Guide
How to calculate square footage from a PDF floor plan
Set the scale, trace each room with an area tool, and add the rooms up. That's the whole method, and with the free browser tool at pdfmeasure.com it takes a few minutes for a house. The part people get wrong is what to measure: inside or outside the walls, and whether the garage, porch, stairs and basement count. This guide covers both, with a worked example on a real plan.
The quick version, by hand
If the plan has dimensions on every room, you don't need a tool. A rectangle is length × width: a 12′ × 12′ bedroom is 144 ft². Split an L-shaped room into two rectangles and add them. An angled bay is a trapezoid: half the sum of the two parallel sides, times the depth. On our sample plan the living room is 16′ × 24′ = 384 ft², and its bay, 8′ wide at the wall, 4′ across the front and 2′ deep, adds (8 + 4) ÷ 2 × 2 = 12 ft², for 396 ft².
That works until a room has no dimensions, the dimensions are to the wrong face of the wall, or there are thirty rooms. Then it's faster and safer to trace them.
Step 1: Open the plan and set the scale
Open the PDF on pdfmeasure.com. It opens on your device; nothing is uploaded. Click the scale readout at the bottom right and pick the scale from the title block, here 1/4″ = 1′-0″. Then check it: measure a long dimension string and make sure it reads true. Our step-by-step guide to measuring a PDF plan covers the tools, and finding the scale of a PDF plan covers what to do when the printed scale is wrong.
Step 2: Decide which face of the wall you're measuring to
A wall is 4½″ to 6″ thick or more, and on a whole house that adds up. Before you click anything, pick one of three lines and stick to it:
| Measure to | What you get | Who uses it |
|---|---|---|
| Inside faces of the walls | Net area: the floor you can stand on in each room | Room sizes, flooring and paint, and residential floor area in some metric countries, such as Germany |
| Wall centrelines | The architect's room dimensions | Most dimension strings and room labels on plans, including this one |
| Outside faces of the exterior walls | Gross area: the house's footprint, walls included | US appraisers and lenders (ANSI Z765) |
If you want a room's area, trace the inside faces. If you want the house's square footage the way an appraiser reports it, trace around the outside. Most people need both, so the example below does both.
Step 3: Trace every room
Choose Area from the Measure group, or press S. Click each corner of the room in order, then click the first corner again (or double-click the last one) to close the shape. The area appears in the room. Do the next room the same way.
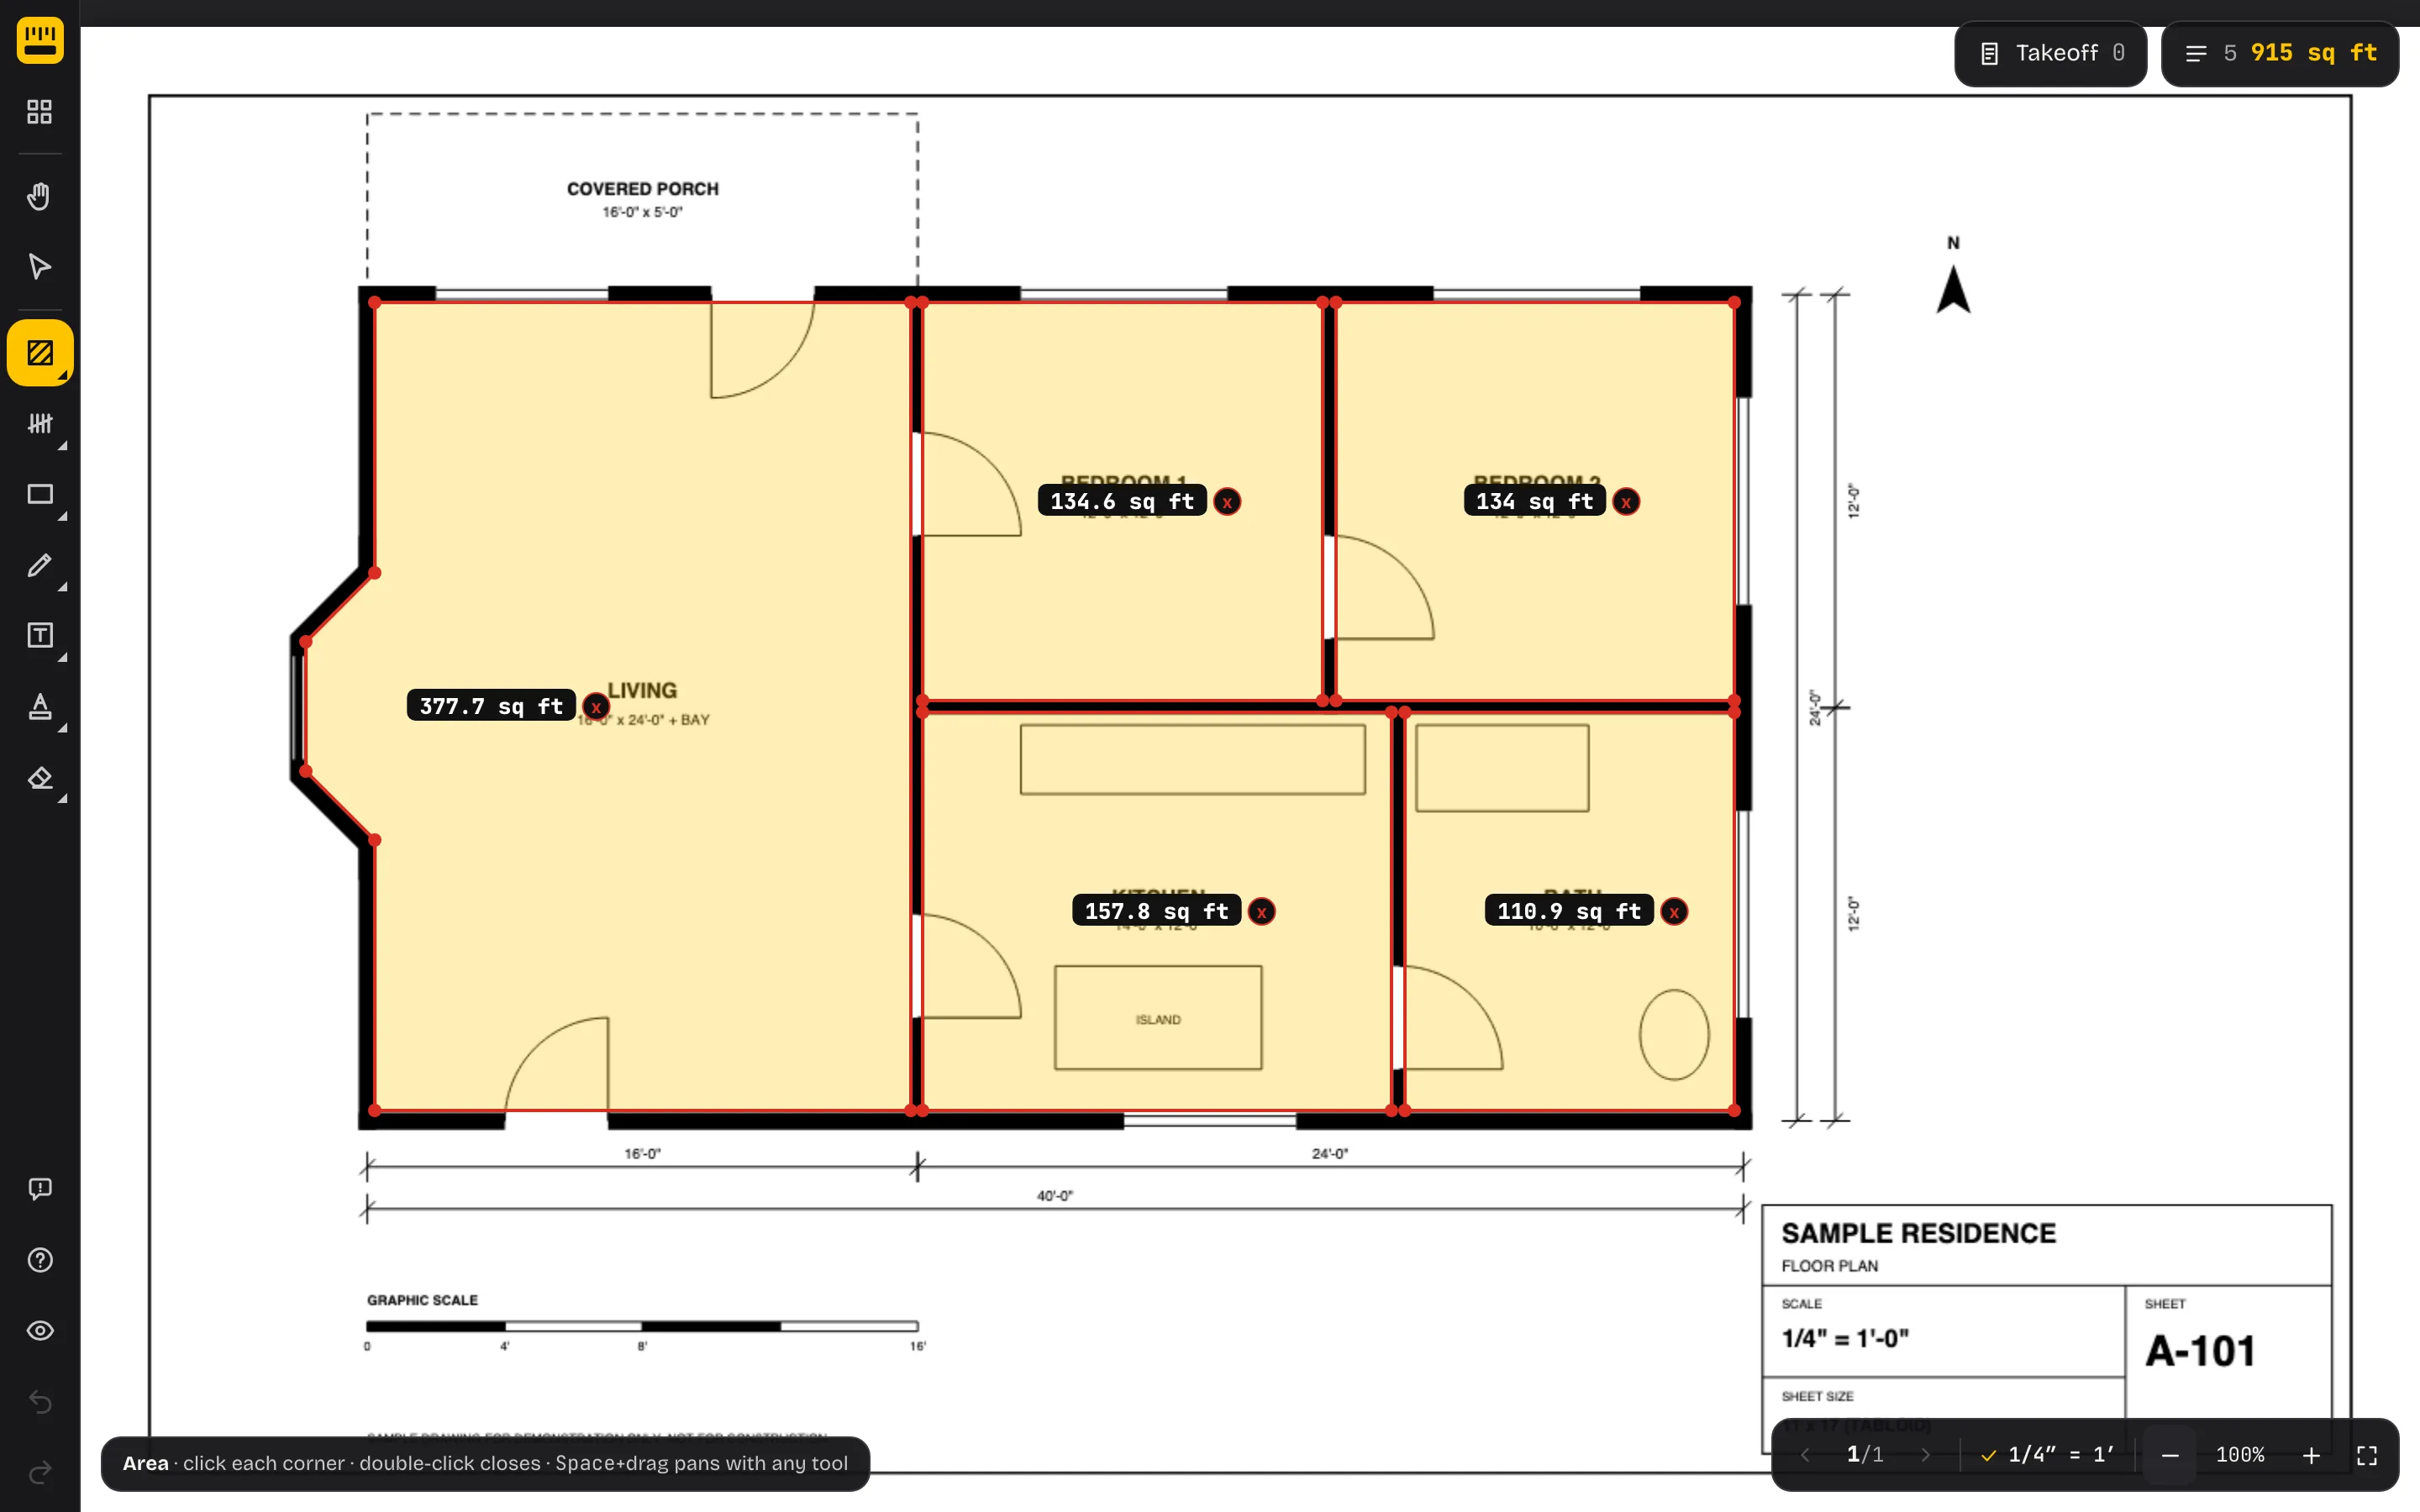
- Zoom in at the corners. Points are stored in the drawing's own coordinates, so the closer you zoom the more precisely they land. At 100% zoom our traces were within half a square foot of the exact figures.
- Hold Shift to keep an edge perfectly horizontal or vertical.
- The total is on the chip. The chip at the top right shows how many items are on the sheet and the sum of their areas. It shows total length instead if there's a Distance measurement on the sheet, so delete those first, or read each area in the inspector.
Click the chip to open the inspector, which lists every area on the sheet with its value.
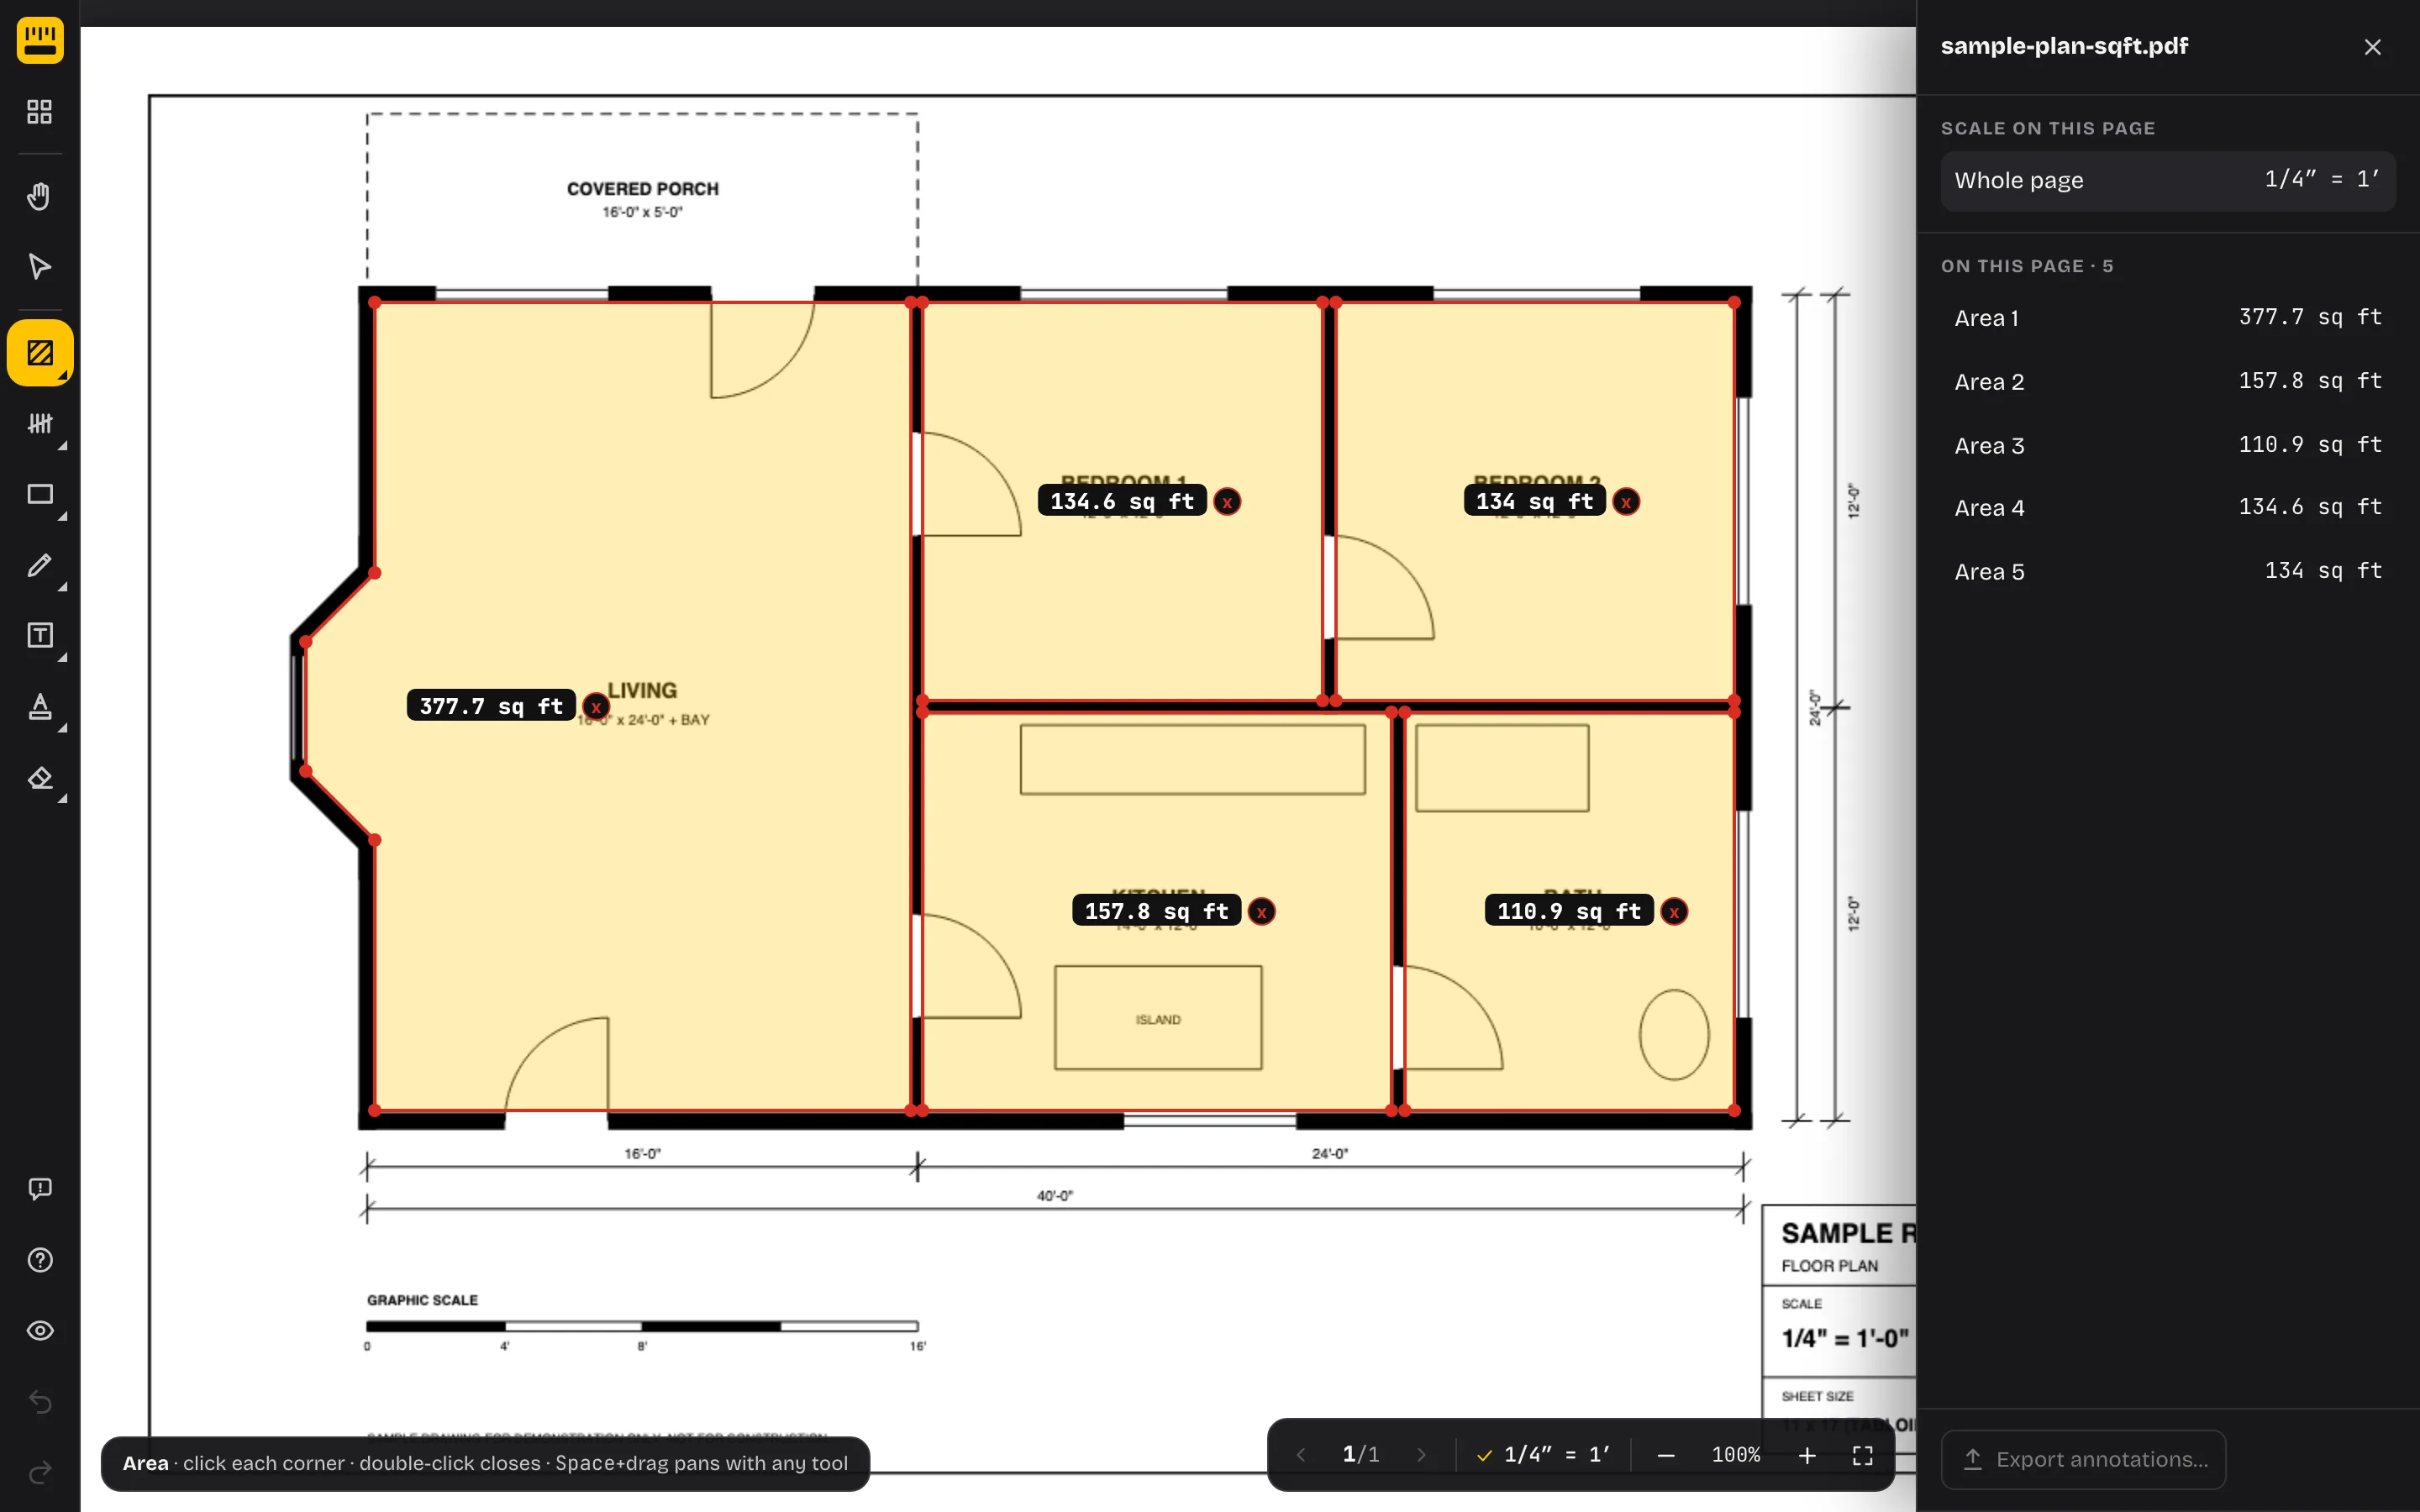
Step 4: Trace odd shapes in one go
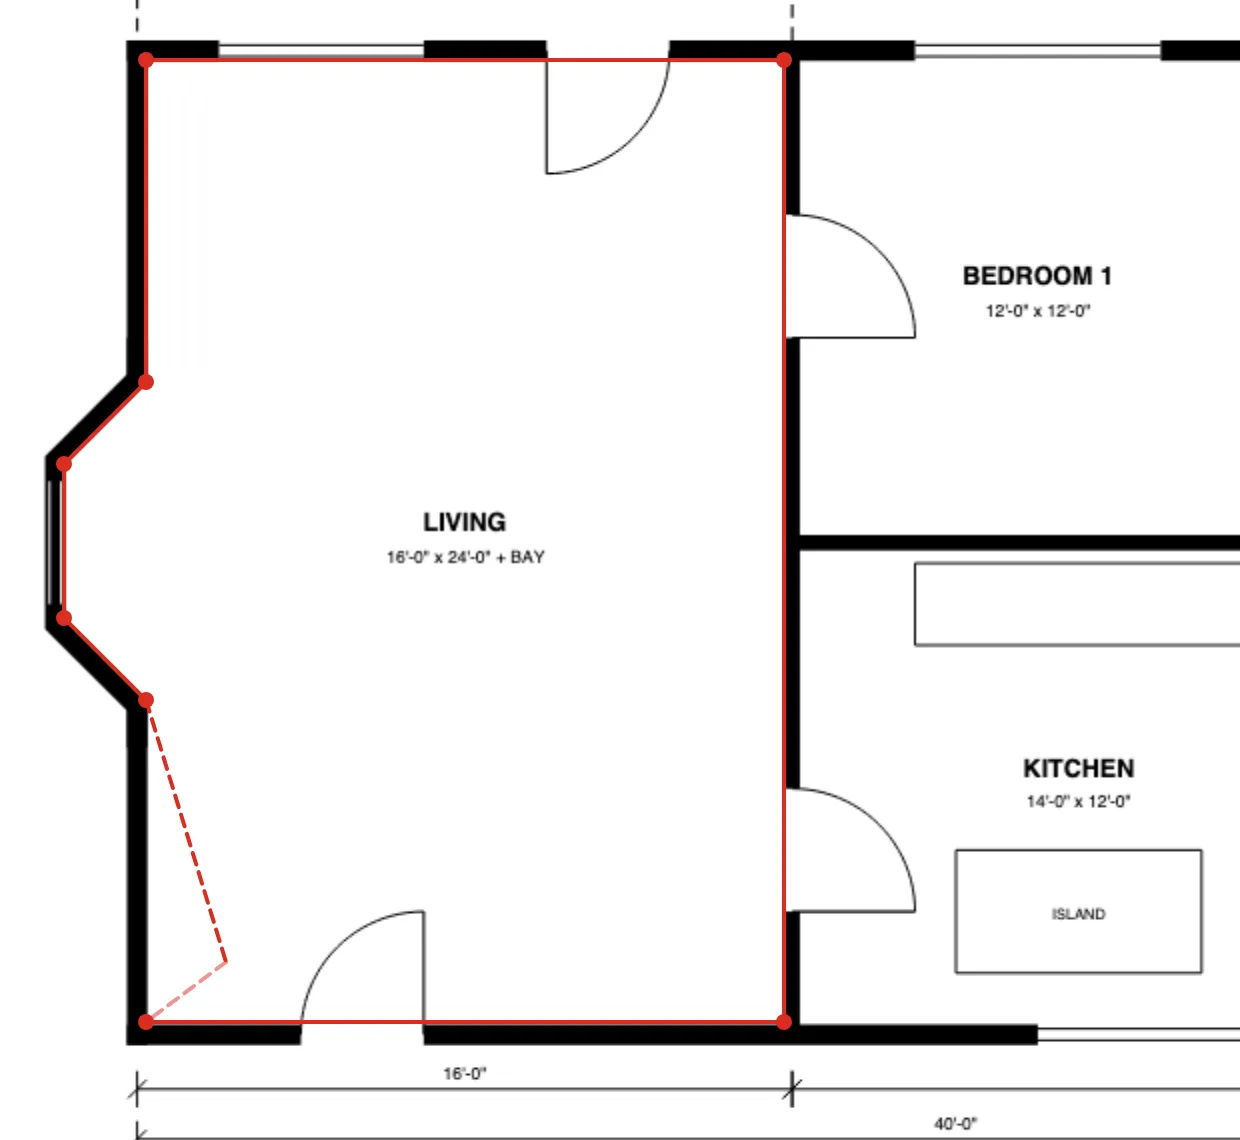
You don't need to split an irregular room into rectangles. Keep clicking corners all the way round: an L-shaped room is six clicks, and the living room with its angled bay is eight. There's no limit on the number of points.
Curves such as a round bay or a curved wall have no corners, so click points along the curve. Each straight edge cuts a little off the curve, and more points means less is lost. For a half-round bay, the cut-off is about 10% of the bay's area with 4 edges, 2.5% with 8 and just over 1% with 12. The bay is a small part of the house, so 8 to 12 points is plenty.
Step 5: Subtract what doesn't count
Sometimes you need a hole in an area: an open stairwell or a two-storey foyer on an upper floor, or a kitchen island when you're working out flooring. PDF Measure's Area tool doesn't do cut-outs. Instead, trace the void as its own area and subtract it from the room.
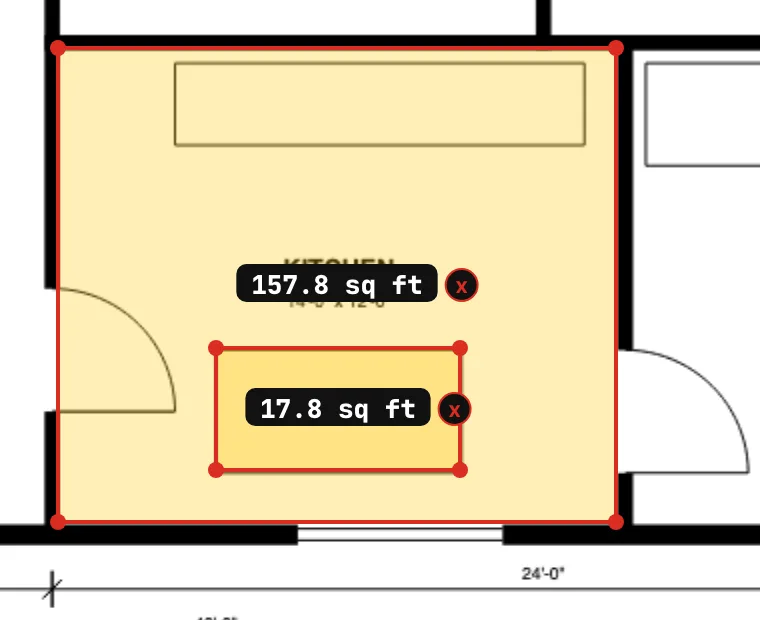
Because the chip adds every area on the sheet, it would count the island as extra floor. Take the room and the void from the inspector and do the subtraction yourself. If you do this all day, Bluebeam Revu's Cutout tool subtracts an area from a measurement directly, and it's worth paying for.
Ordering flooring? Our guide to how much flooring you need takes these areas through waste to a box count. For square footage itself, you rarely subtract anything on one floor. Fixed cabinets, islands and closets are all part of the floor area. The usual exception is an opening to the floor below.
Step 6: Add it up. A worked example
Here is the whole sample house: a 40′ × 24′ single-storey plan at 1/4″ = 1′-0″, with exterior walls drawn 6″ thick and interior walls 4½″. The room sizes on the plan are to the wall centrelines. We traced each room to the inside faces, then the outline of the house to the outside faces, at 100% zoom.
| Room | Size on the plan | Traced, inside faces | In m² |
|---|---|---|---|
| Living (with bay) | 16′-0″ × 24′-0″ + bay | 377.7 ft² | 35.1 m² |
| Kitchen | 14′-0″ × 12′-0″ | 157.8 ft² | 14.7 m² |
| Bath | 10′-0″ × 12′-0″ | 110.9 ft² | 10.3 m² |
| Bedroom 1 | 12′-0″ × 12′-0″ | 134.6 ft² | 12.5 m² |
| Bedroom 2 | 12′-0″ × 12′-0″ | 134.0 ft² | 12.4 m² |
| Total of the rooms | 915.0 ft² | 85.0 m² |
The same house measured three ways gives three honest answers:
| Measured to | Area | In m² | vs. gross |
|---|---|---|---|
| Inside faces (net, sum of the rooms) | 915.0 ft² | 85.0 m² | −8.8% |
| Wall centrelines | 971.7 ft² | 90.3 m² | −3.2% |
| Outside faces (gross) | 1,003.6 ft² | 93.2 m² | — |
| Covered porch (not counted) | 80.0 ft² | 7.4 m² |
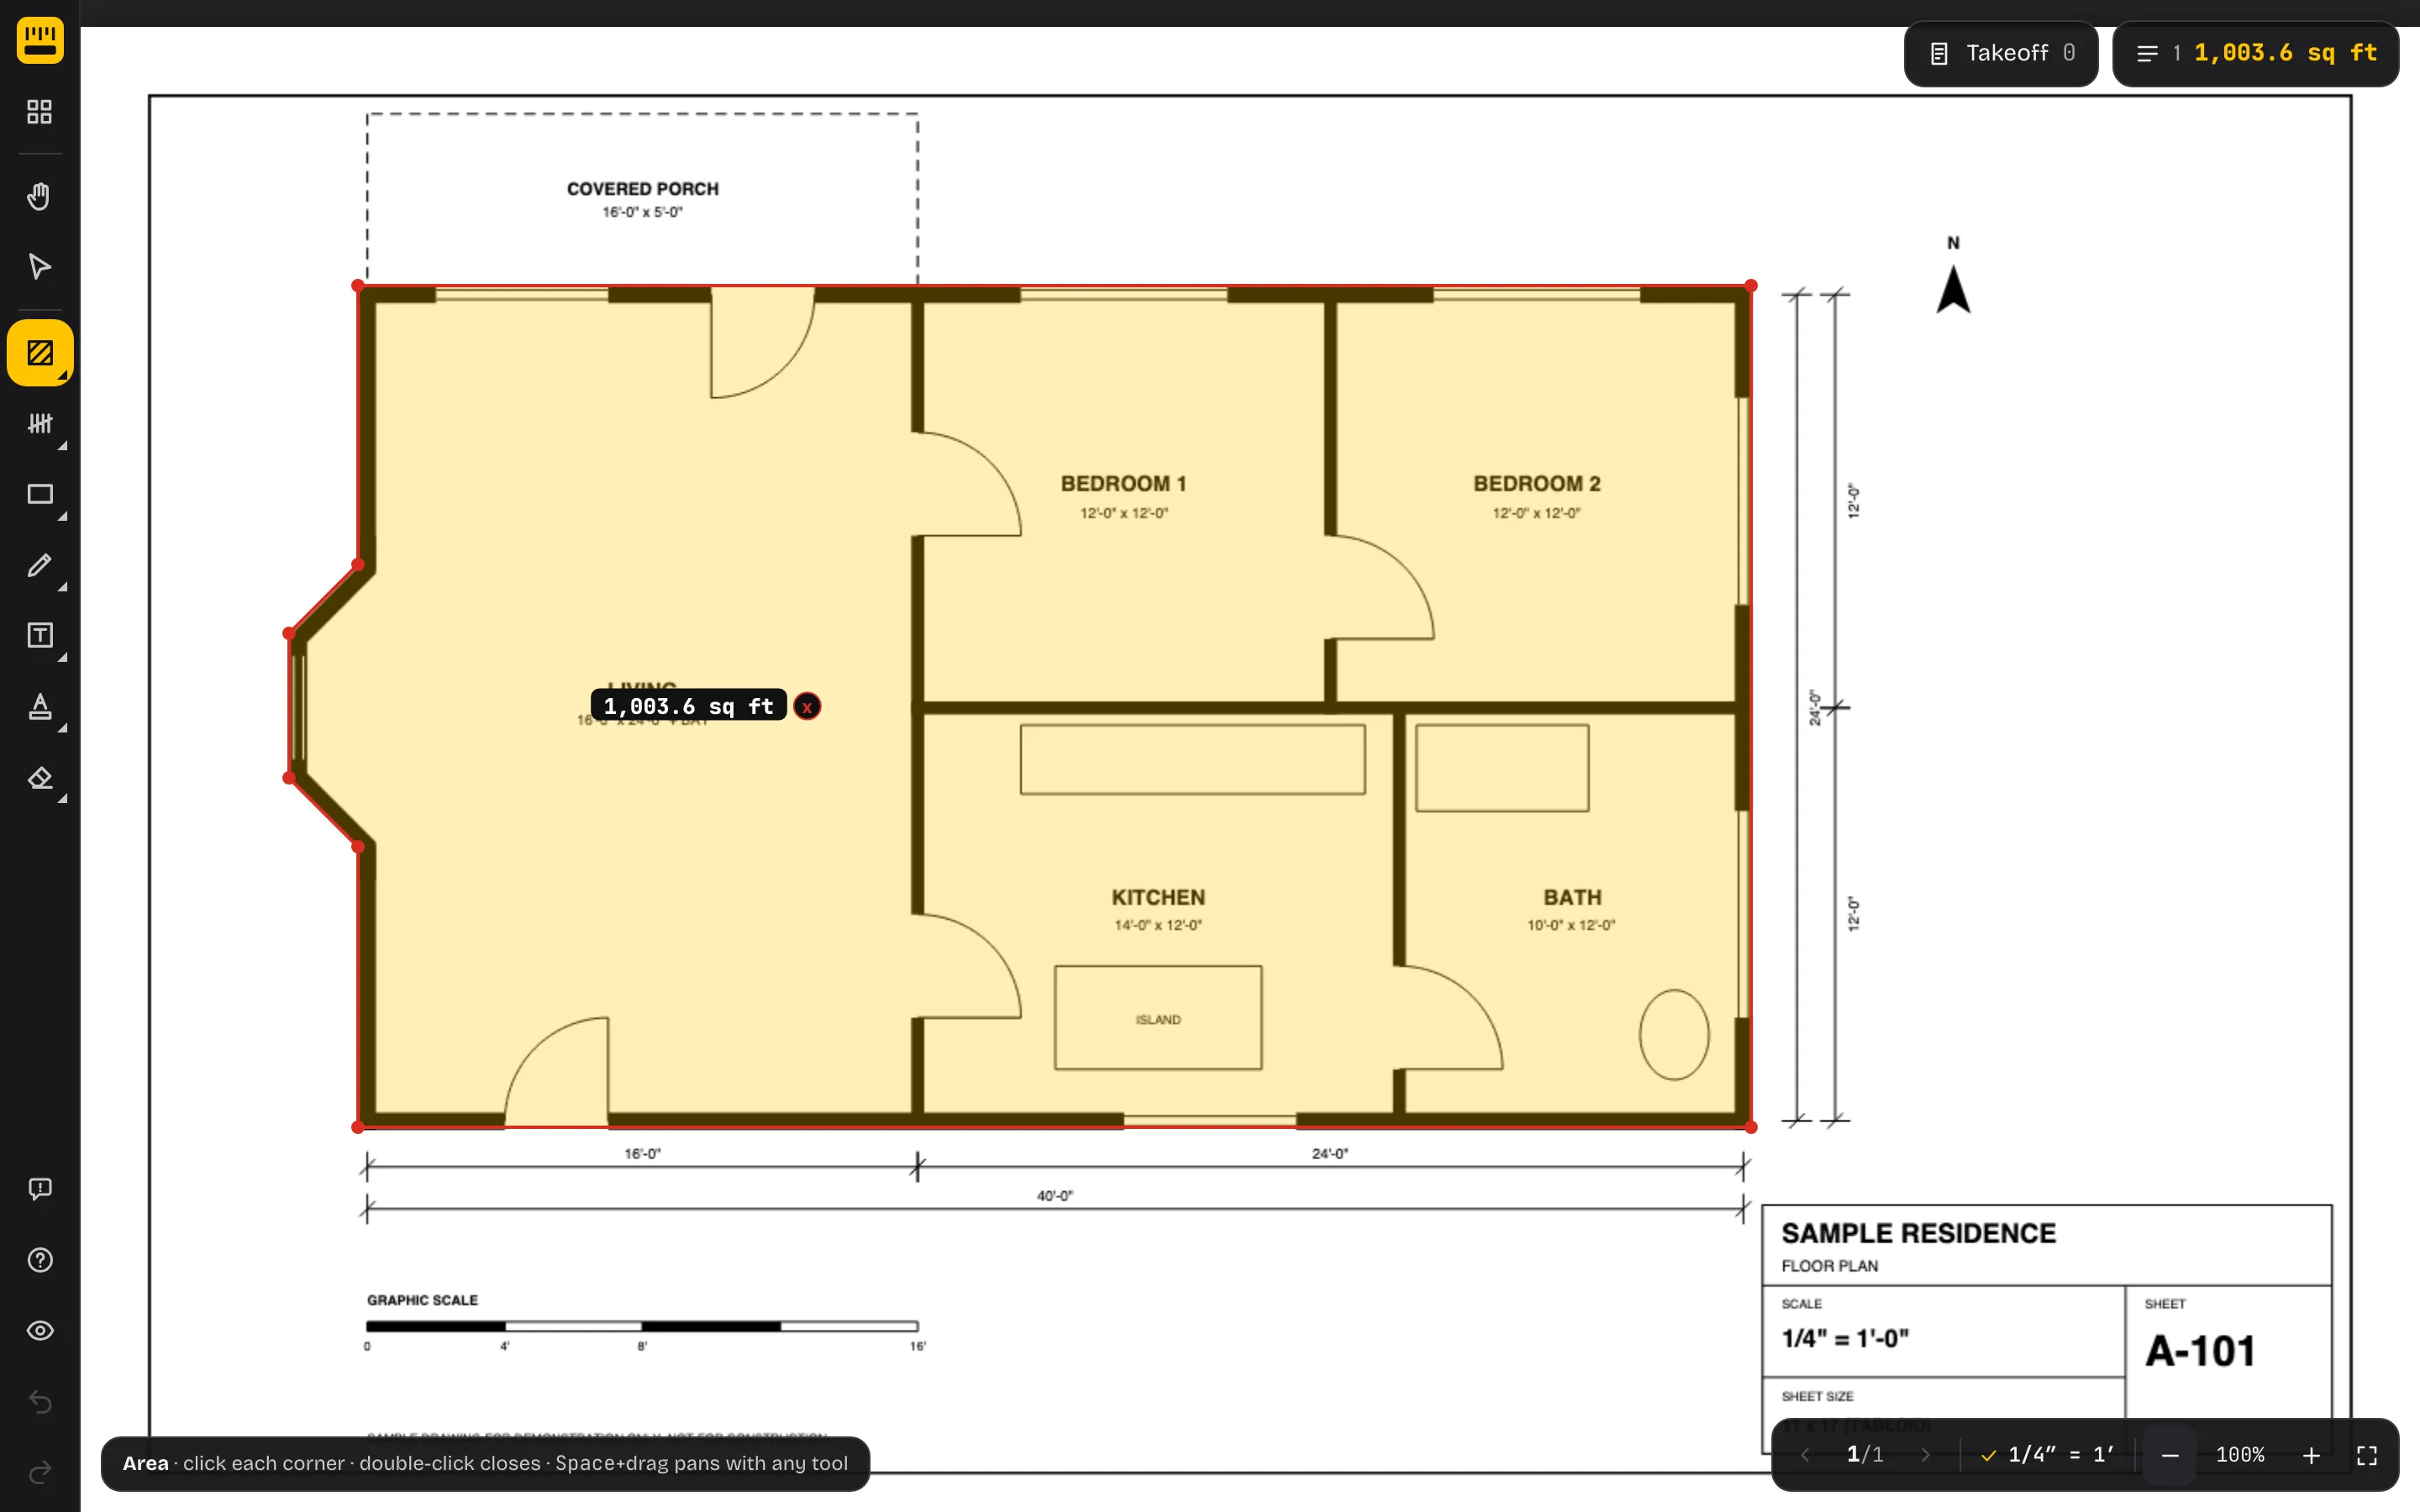
The walls alone take up 88.6 ft² on this small house, almost 9% of the gross area. Interior walls are a bigger share in a house with many small rooms. That's why a listing that says 1,000 ft² and a room-by-room total of 915 ft² can both be right. The exact figures from the drawing's geometry are 913.5, 972.0 and 1,004.7 ft², so a trace at 100% zoom is within about 0.2%. Appraisers following ANSI Z765 round the final figure to the nearest whole square foot.
What counts toward square footage
There's no single rule. In the US, the common reference for houses is ANSI Z765-2021, which Fannie Mae has required appraisers to follow since April 2022 (Selling Guide B4-1.3-05). The standard itself is sold, not free, so the points below come from Fannie Mae's ANSI fact sheet and, where noted, a broker's summary:
- Measured outside. A detached house is measured to the outside faces of its exterior walls (Opendoor). Townhouses are measured to the centreline of a shared party wall.
- Finished and above grade only. Any level that is even partly below grade is a basement, reported on its own line, however well it's finished (Selling Guide).
- Garages, unheated porches and covered patios aren't finished living space, so they're left out (Opendoor). On our plan, the 80 ft² porch is not counted.
- Stairs count once, on the floor they descend from. Openings to the floor below, such as a two-storey foyer, don't count on the upper floor.
- Ceiling height. Finished area needs a ceiling of at least 7′. Under a sloped ceiling, at least half the room must reach 7′, and nothing under 5′ counts.
- Closets and hallways count on the floor they're on (Opendoor).
Metric markets often measure inside the walls instead. Germany's rule for residential floor area, the Wohnflächenverordnung, measures between the finished inside faces of the walls (§ 3), leaves out stairs of more than three risers and columns over 0.1 m², and counts floor under a 1–2 m ceiling at half and balconies usually at a quarter (§ 4). Other countries, agents and listing sites use their own rules, so when you compare your number with someone else's, find out how theirs was measured.
To convert, 1 m² = 10.764 ft². PDF Measure does it for you: switch the units at the top of the scale menu and areas read in m².
Common mistakes
- A wrong scale after printing. A plan drawn on 24 × 36 and printed to an 11 × 17 PDF still says 1/4″ = 1′-0″, but every area comes out at about a fifth of the real figure. Always check a dimension first. Our guide on finding the scale shows how to calibrate.
- Mixing wall faces. Tracing some rooms to the centreline and others to the inside face makes a total that matches nothing. Pick one.
- Double-counting. Rooms traced to the centrelines share their edges, which is fine, but tracing the whole floor and its rooms on the same sheet makes the chip count everything twice. Keep the gross outline and the rooms apart, or read them from the inspector.
- Forgetting the leftovers. Hallways, closets and the space under a stair are easy to skip when you trace room by room. Compare your room total with the gross area: the gap should be about the walls.
- Scanned plans. A scan rarely keeps its printed scale, and its two directions can differ slightly. Calibrate from a long dimension and check one in the other direction.
Questions people ask
Does square footage include the walls?
It depends on who is measuring. US appraisers following ANSI Z765 measure a house to the outside faces of its exterior walls, so the walls are included. Room areas, flooring orders and residential floor area in some metric countries, such as Germany, use the inside faces. On our 40′ × 24′ sample house the difference is about 89 ft², or 9%.
Do garages, porches and basements count toward square footage?
Not in the main above-grade figure under ANSI Z765. Garages and unheated porches are not finished living space, and any level that is partly below grade is reported separately as basement area. Listings and local rules vary, so check how the number you are comparing with was measured.
Are closets, hallways and stairs included?
Yes. Closets and hallways count on the floor they are on. Under ANSI Z765 a staircase counts once, on the floor it descends from, and an opening to the floor below, such as a two-storey foyer, does not count on the upper floor.
How do I get square metres instead?
Switch the units at the top of the scale menu and areas read in m². To convert by hand, 1 m² = 10.764 ft², so divide square feet by 10.764: 915 ft² is 85.0 m².
Why does my number differ from the listing or the plan?
Usually because the two were measured to different wall faces, one includes a garage, porch or basement and the other does not, or the PDF was printed to a different paper size so the scale is off. Check the scale against a dimension string first.