Guide
How to compare two PDF drawings with an overlay
To compare two PDF drawings, lay one sheet over the other with the top one tinted. Lines that didn't change line up and blend; anything that moved, appeared or went away shows up in its own colour. You can do it free in your browser at pdfmeasure.com: open both revisions, click Compare on the older one, and pick a mode.
This guide walks through a real example: Rev A and Rev B of a small floor plan, with three changes between them. You'll see what each colour means, how to line up sheets that don't match, and how to cloud the changes so you can send them on.
Overlay or document compare: which do you need?
There are two ways software compares drawings, and they answer different questions.
- An overlay stacks the sheets and colours each one, so your eye finds the differences. It shows where things changed, including geometry: a wall that moved 2′, a door that's new. Bluebeam describes its Overlay Pages as merging the files and showing edited content “in a separate color”.
- A document compare finds the differences for you and lists them. Bluebeam's Compare Documents clouds each difference on a new PDF, and Adobe's Compare Files in Acrobat Pro produces a report of changed text, images and annotations.
For construction drawings, an overlay is usually the quicker read, because most changes are lines, not words. A listed compare is better when you need a written record of every change, or when the change is in specification text. Bluebeam also notes that overlays work best on vector PDFs and suggests Compare Documents for scanned sheets (Bluebeam: Compare Documents vs. Overlay Pages; Adobe: Compare two versions of a PDF file). Both are paid products. PDF Measure does the overlay only, free.
The example: Rev A and Rev B
The screenshots use a sample house plan at 1/4″ = 1′-0″ that we revised ourselves, so we know exactly what changed. Rev B differs from Rev A in three places:
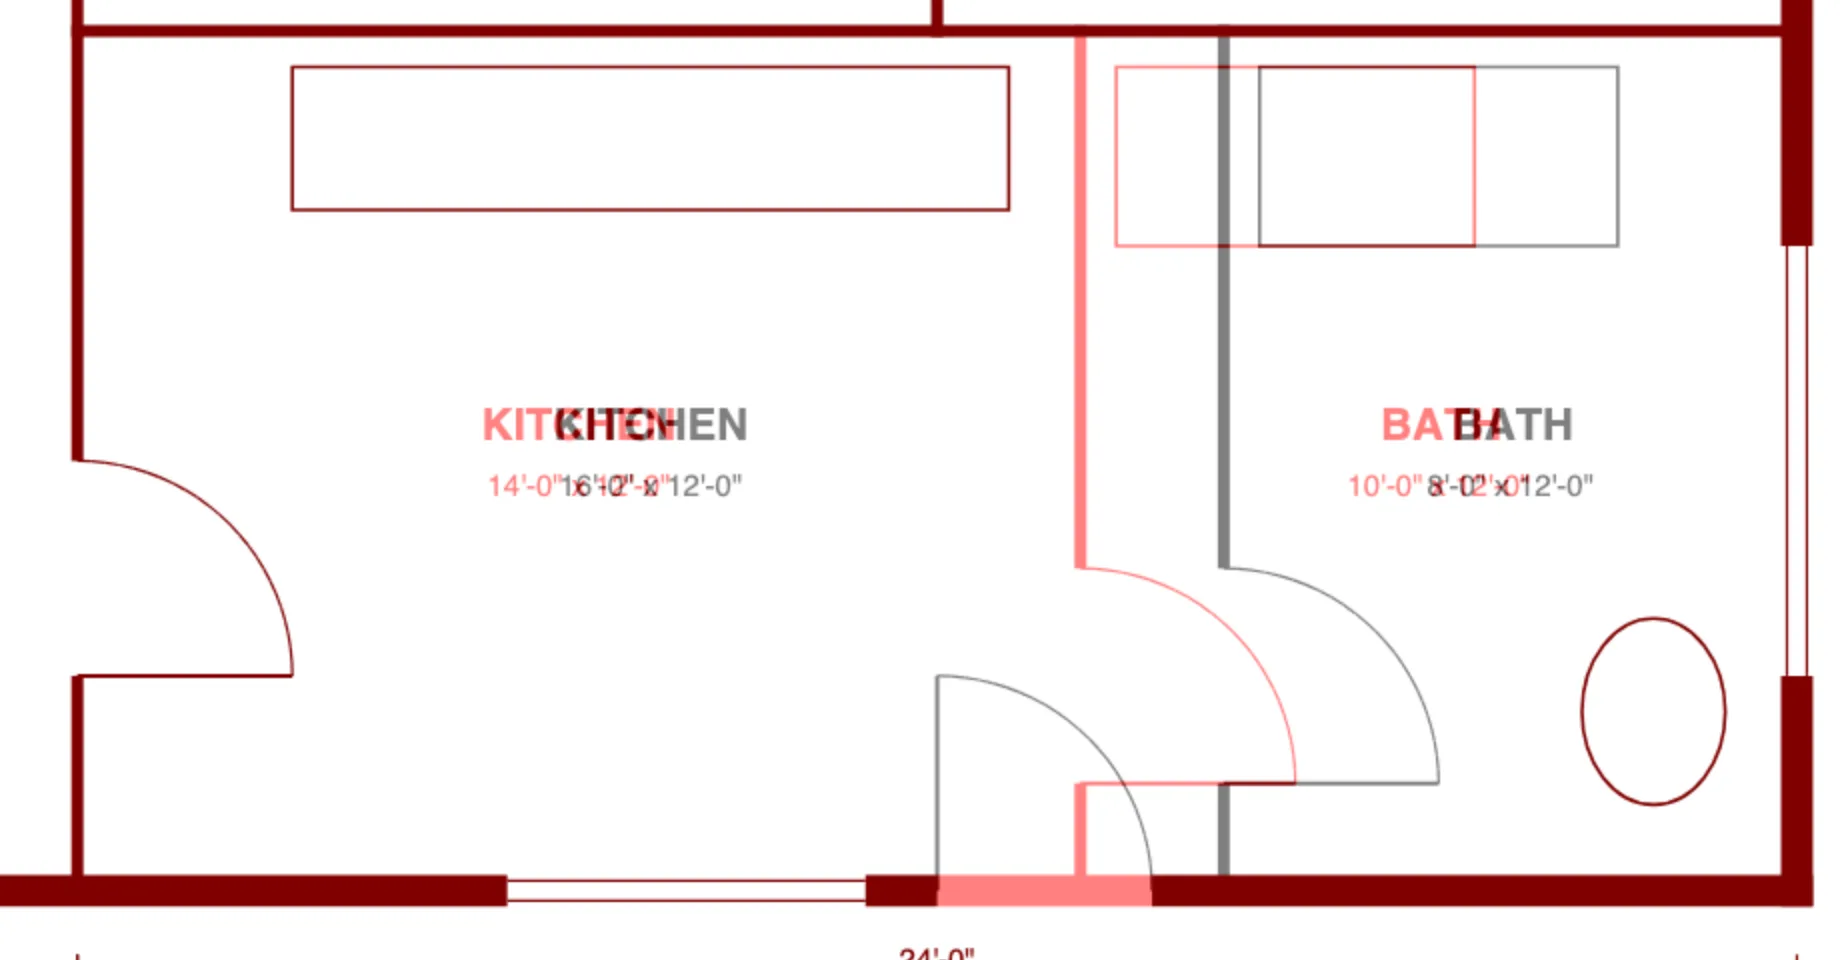
- A moved wall. The wall between the kitchen and the bath moves 2′-0″ east. The kitchen grows from 14′-0″ to 16′-0″ wide and the bath shrinks from 10′-0″ to 8′-0″; the bath door and tub move with the wall.
- A new door. A 3′ door is added in the kitchen's front wall, next to the window.
- A changed dimension. The living room's side window narrows from 8′-0″ to 6′-0″.
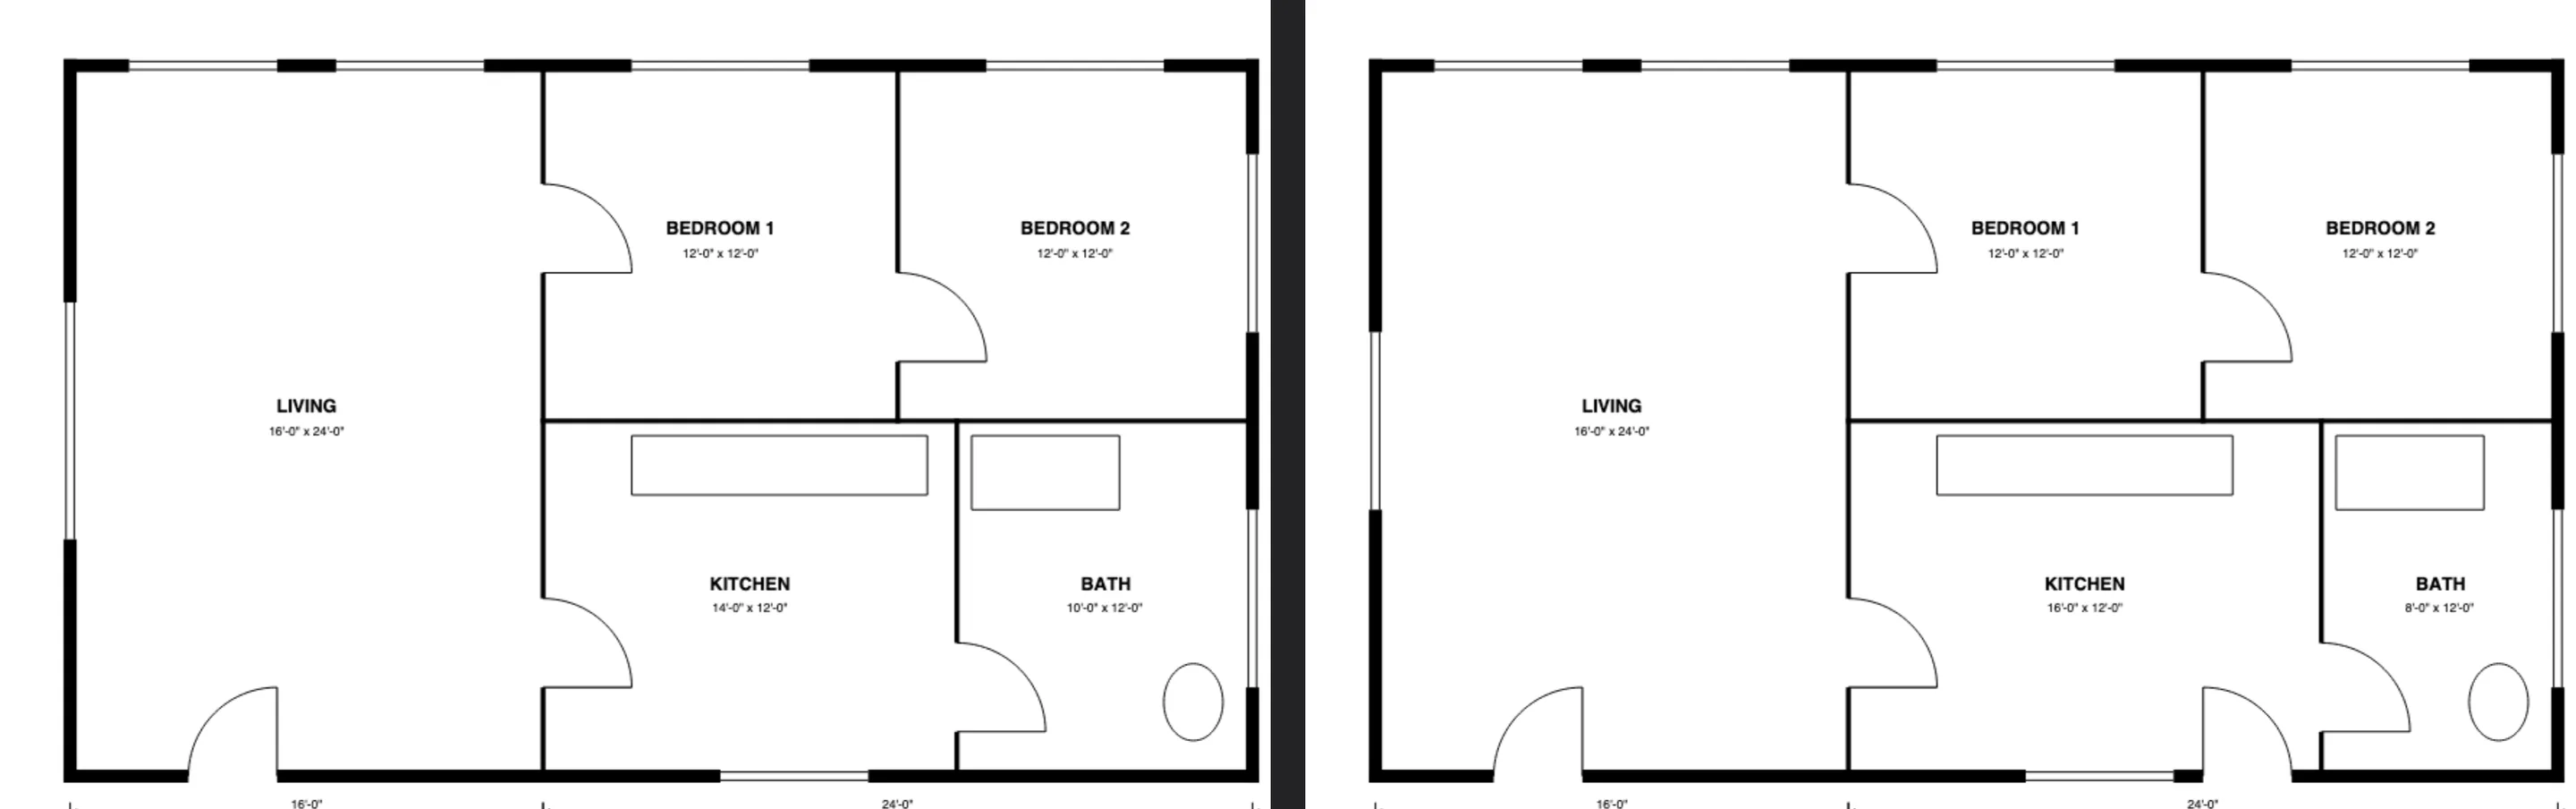
Side by side, you'd probably spot the door. The other two are easy to miss, which is why you overlay.
Step 1: Open both revisions
Drop both PDFs on pdfmeasure.com, or choose them together from your files. They open on your computer; nothing is uploaded. If both sheets are pages of one PDF, open just that file.
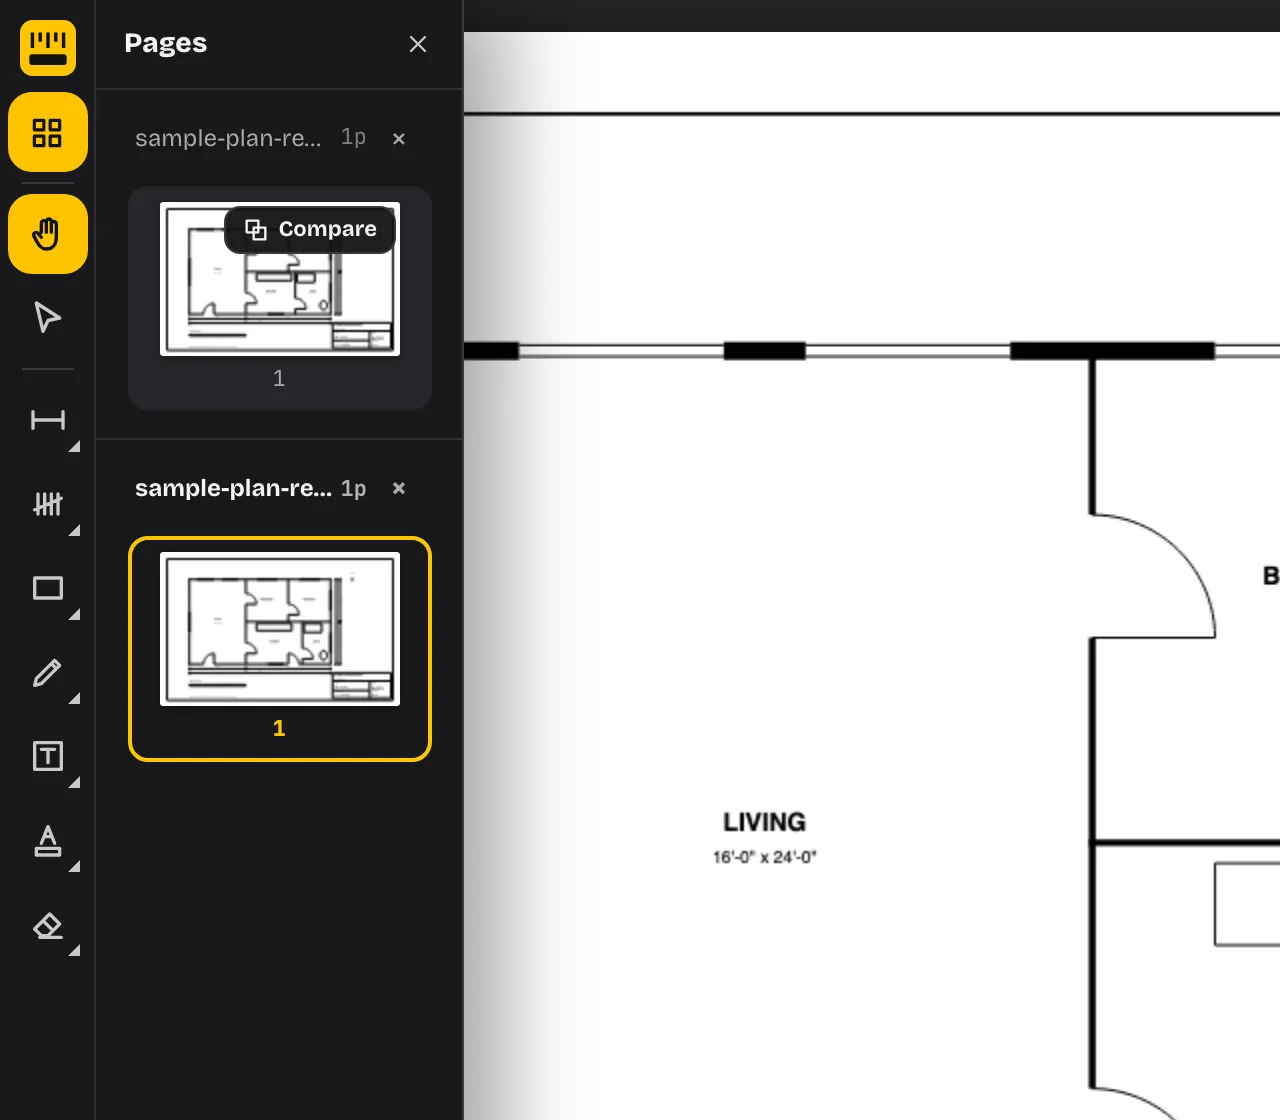
Open the Pages panel from the rail, or press Ctrl B. Each PDF has its own group. Click the page of the newer revision, Rev B, so it's the sheet you're looking at. That sheet is the base.
Step 2: Lay the old sheet over the new one
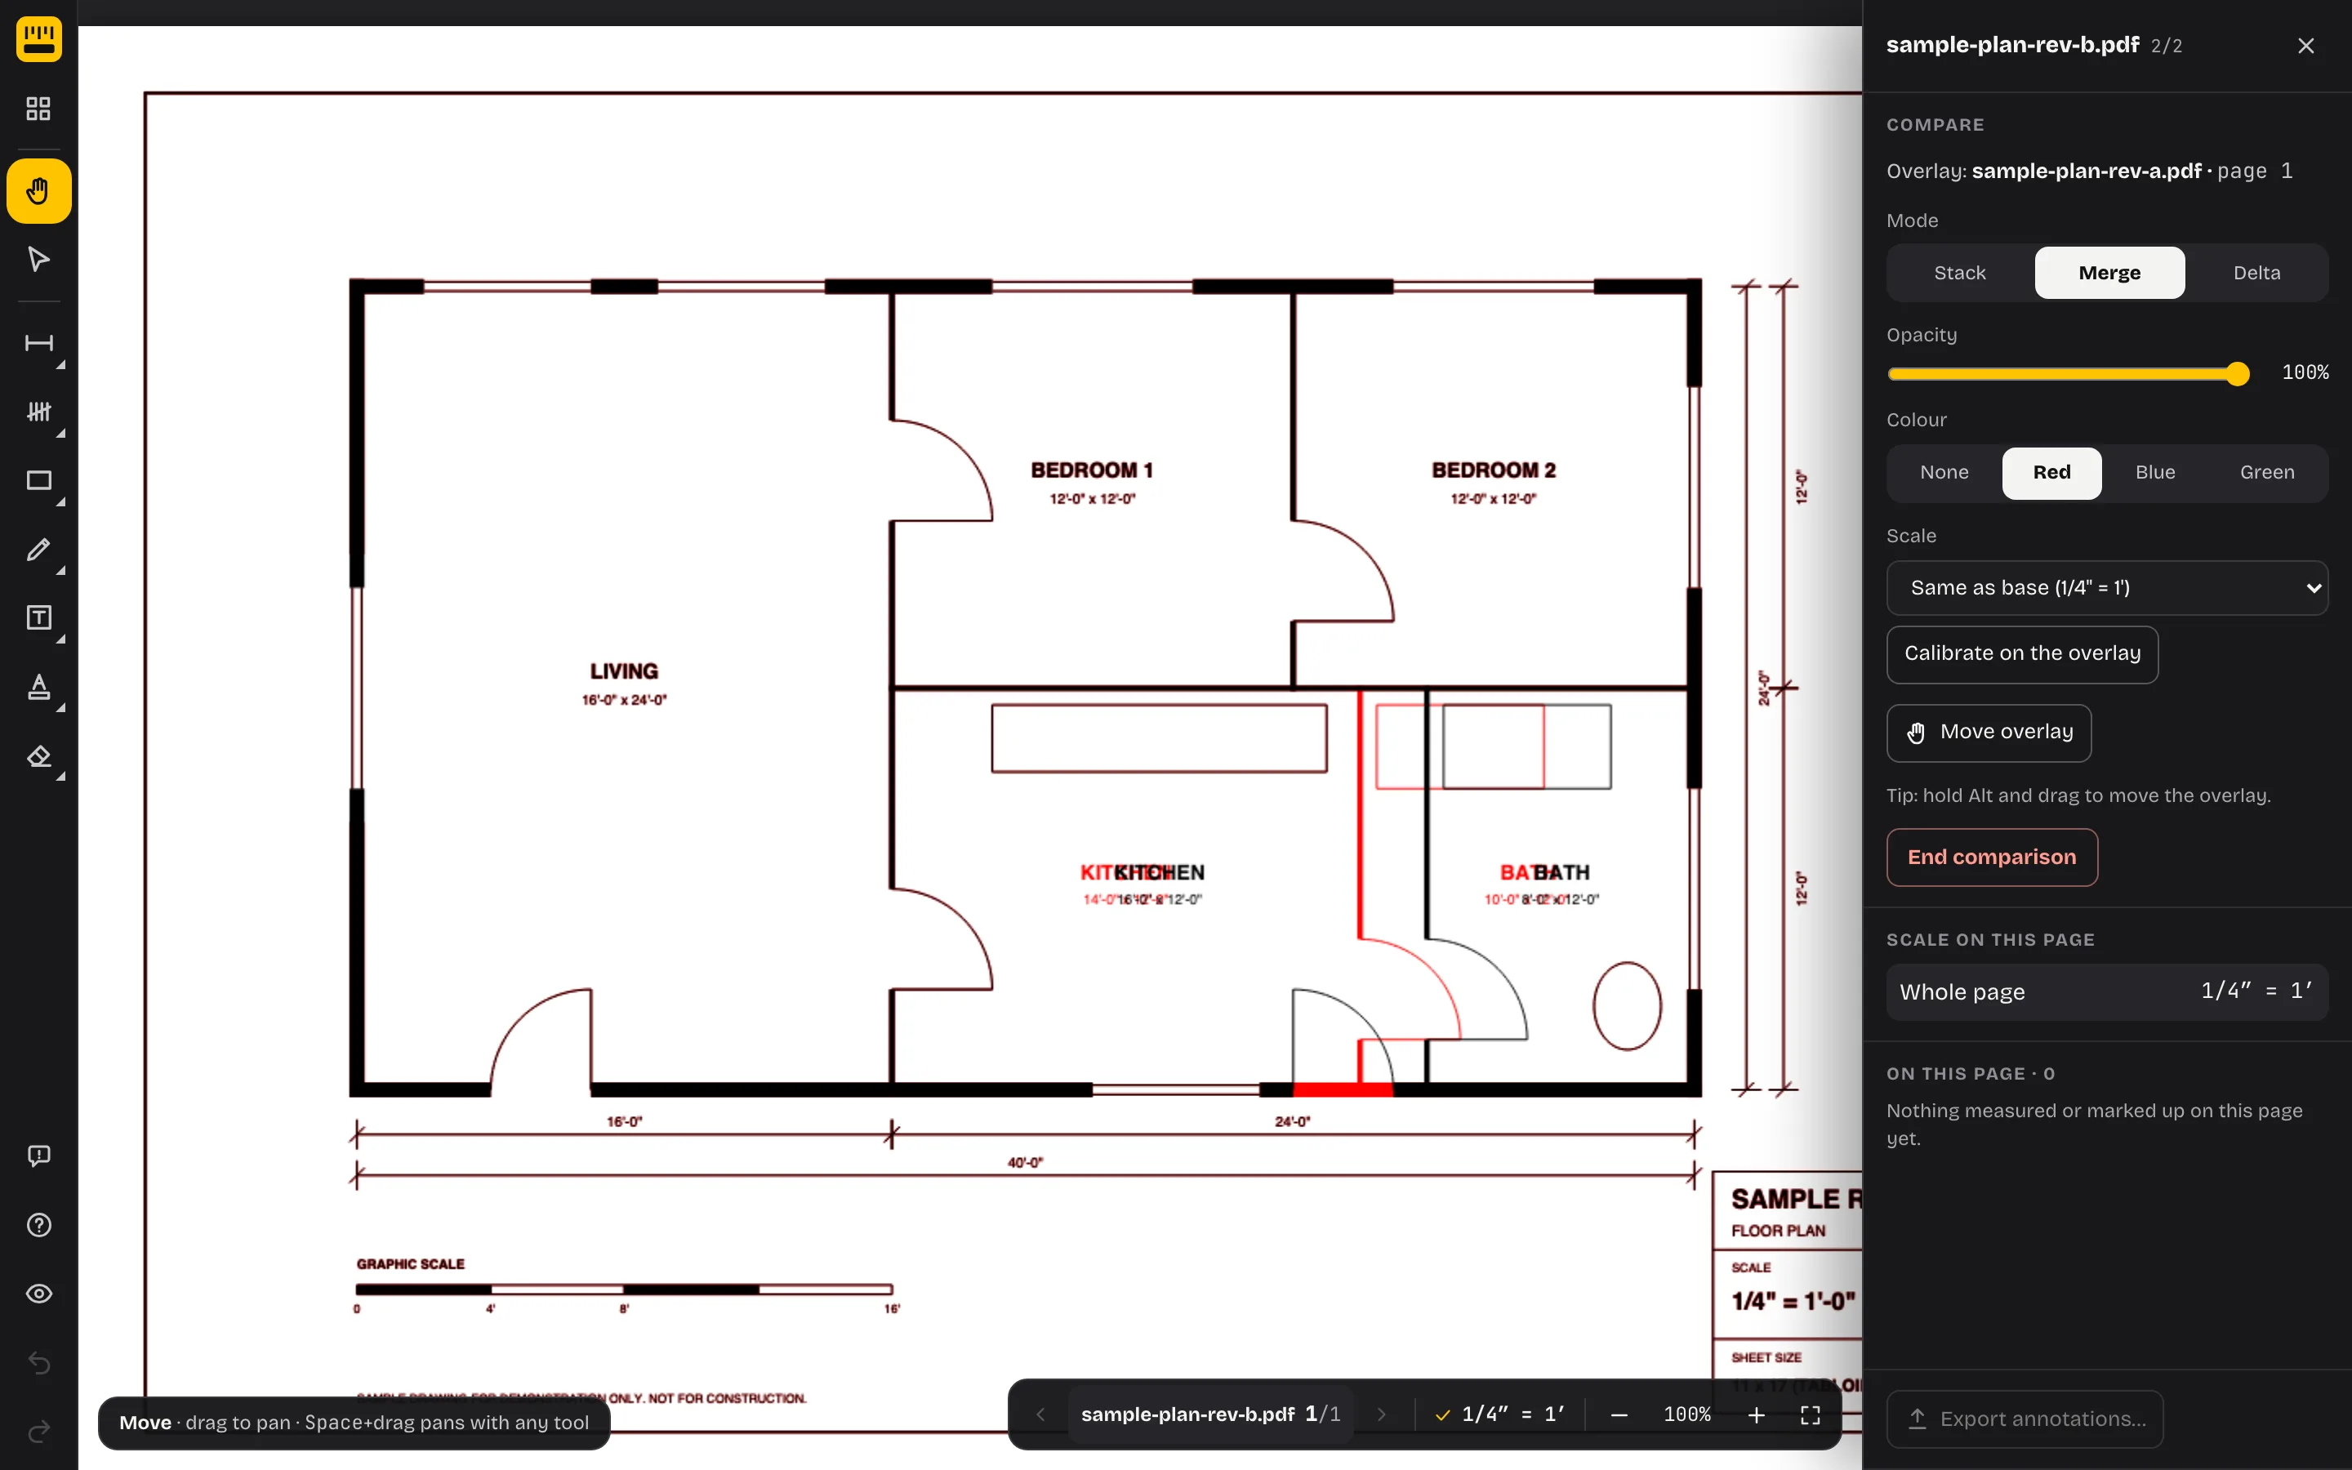
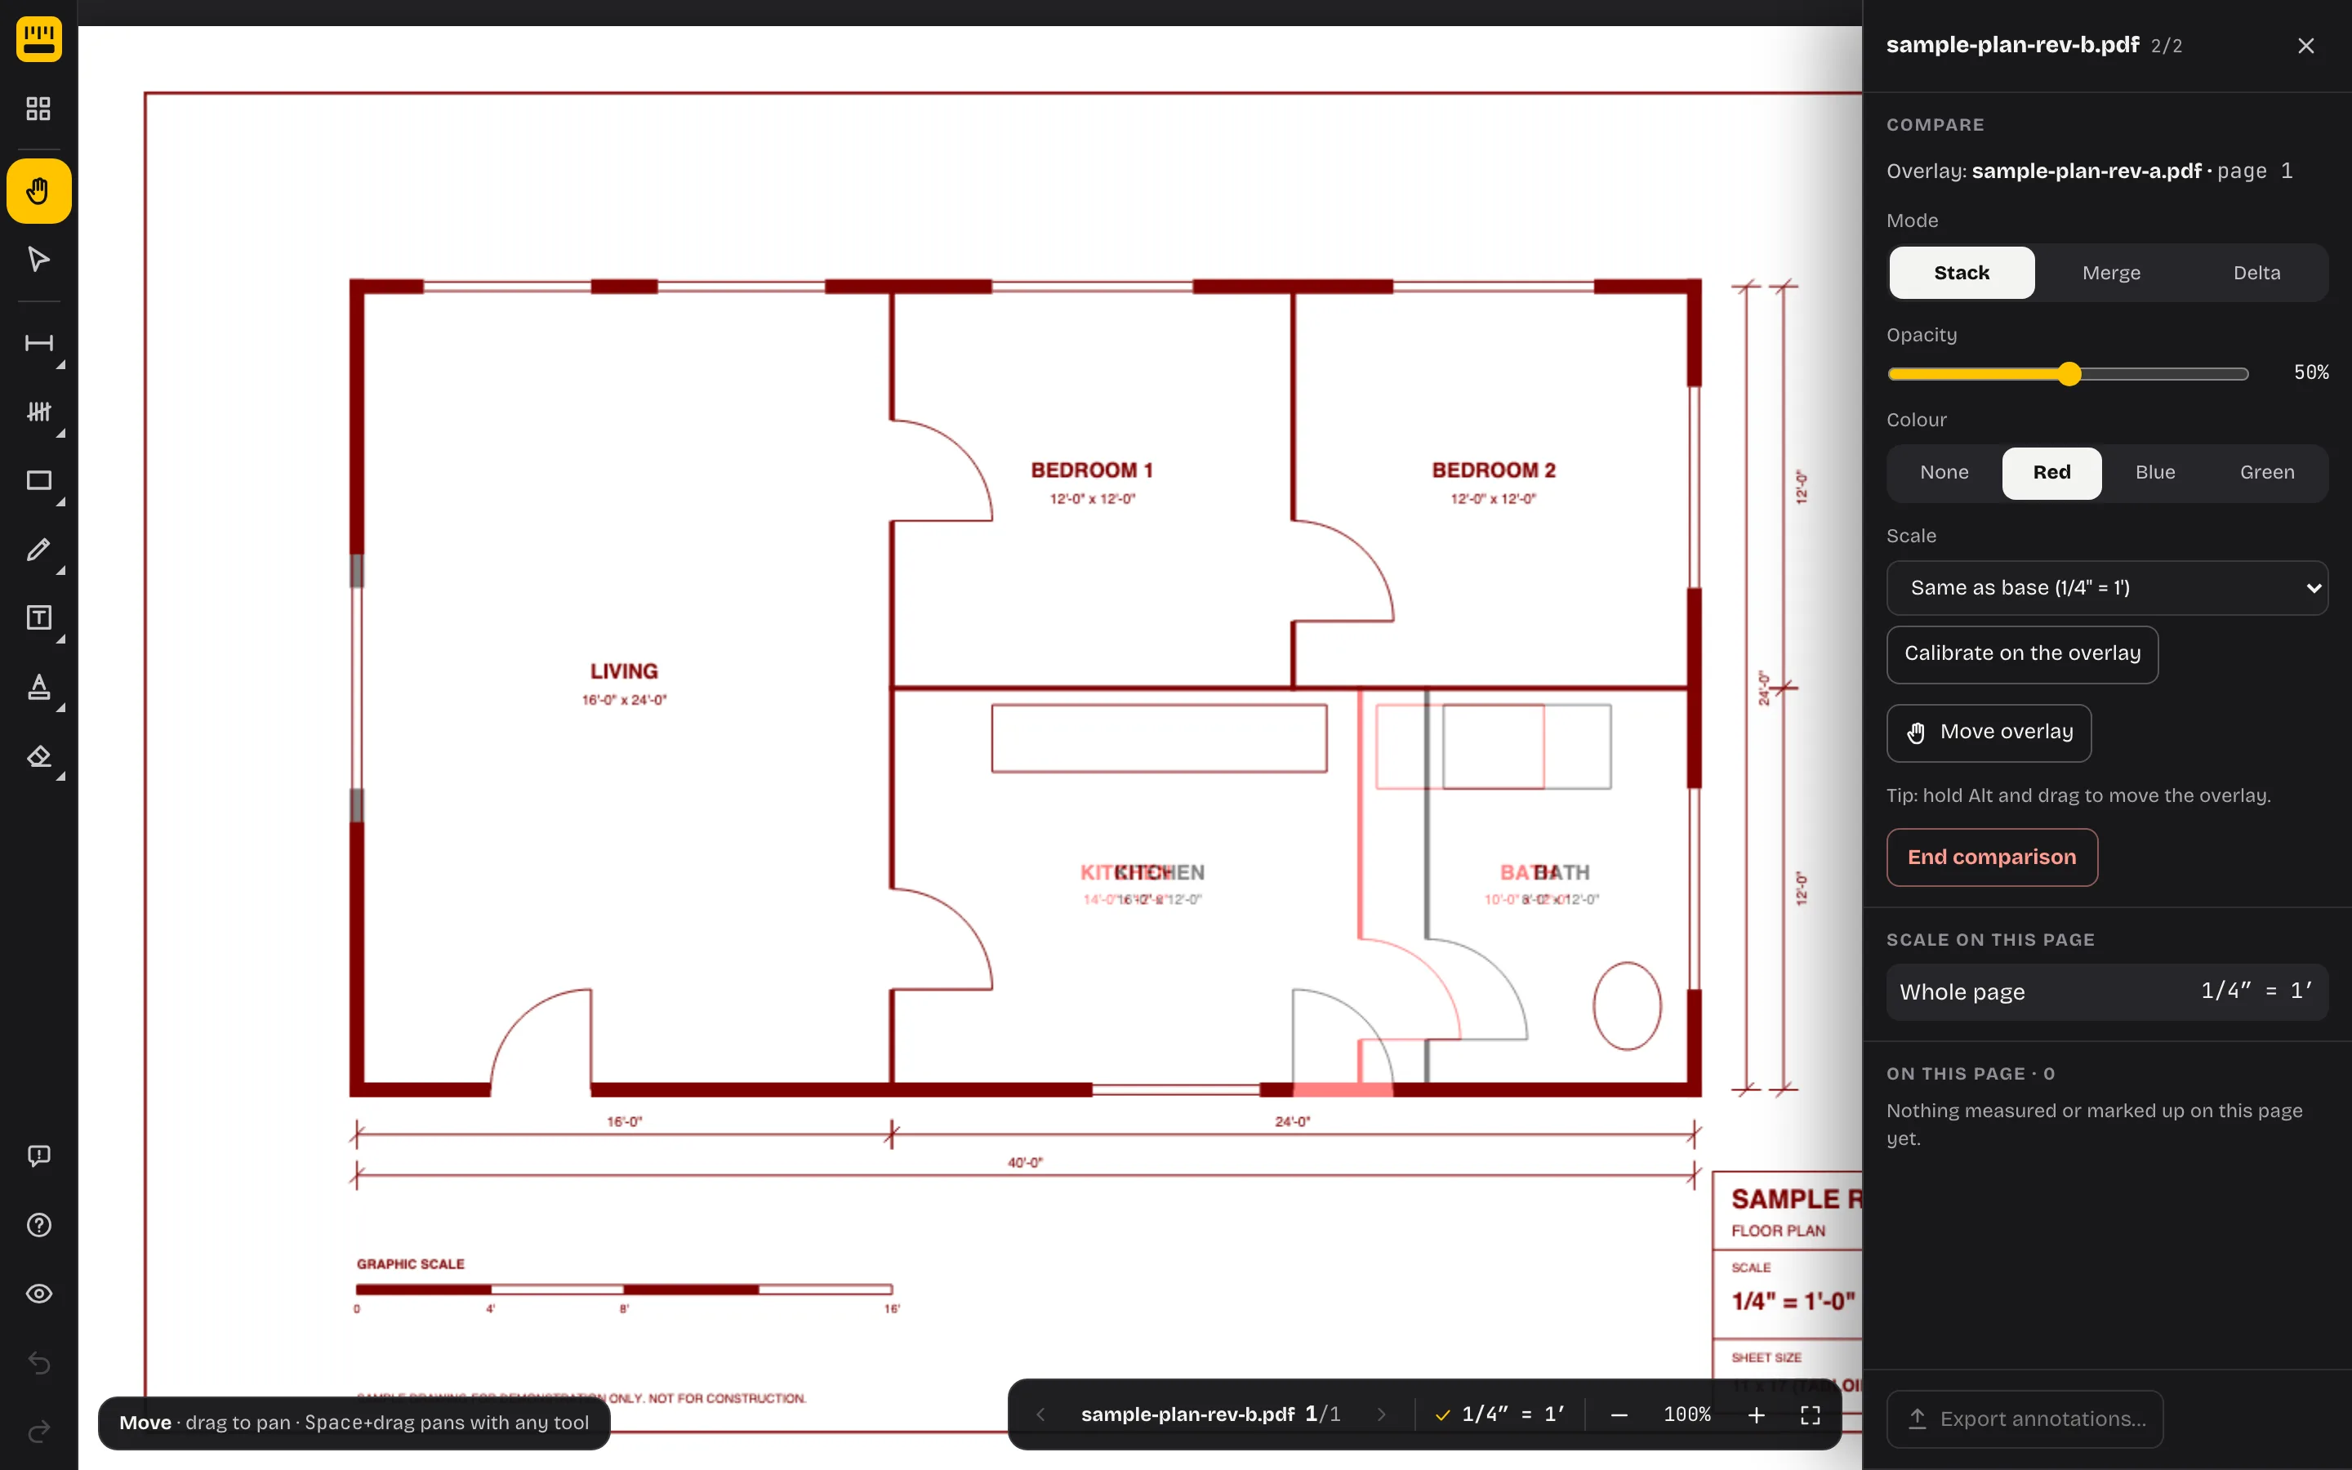
Hover over Rev A's page in the Pages panel and click Compare. You can also right-click the page and choose Overlay on current page. Rev A is drawn over Rev B, tinted red, and the Compare controls open in the drawer on the right. The panel tags the pages BASE and OVERLAY.
Step 3: Read the colours
Only the overlay is tinted; the base sheet stays black. So the colours depend on the mode. This is what we saw with Rev B as the base and Rev A as the red overlay:
| Mode | Unchanged | Only on the base (new in Rev B) | Only on the overlay (gone from Rev A) |
|---|---|---|---|
| Merge, red (the default) | Black | Black, so it looks unchanged | Red |
| Stack, red, 50% opacity | Dark red | Grey | Light red |
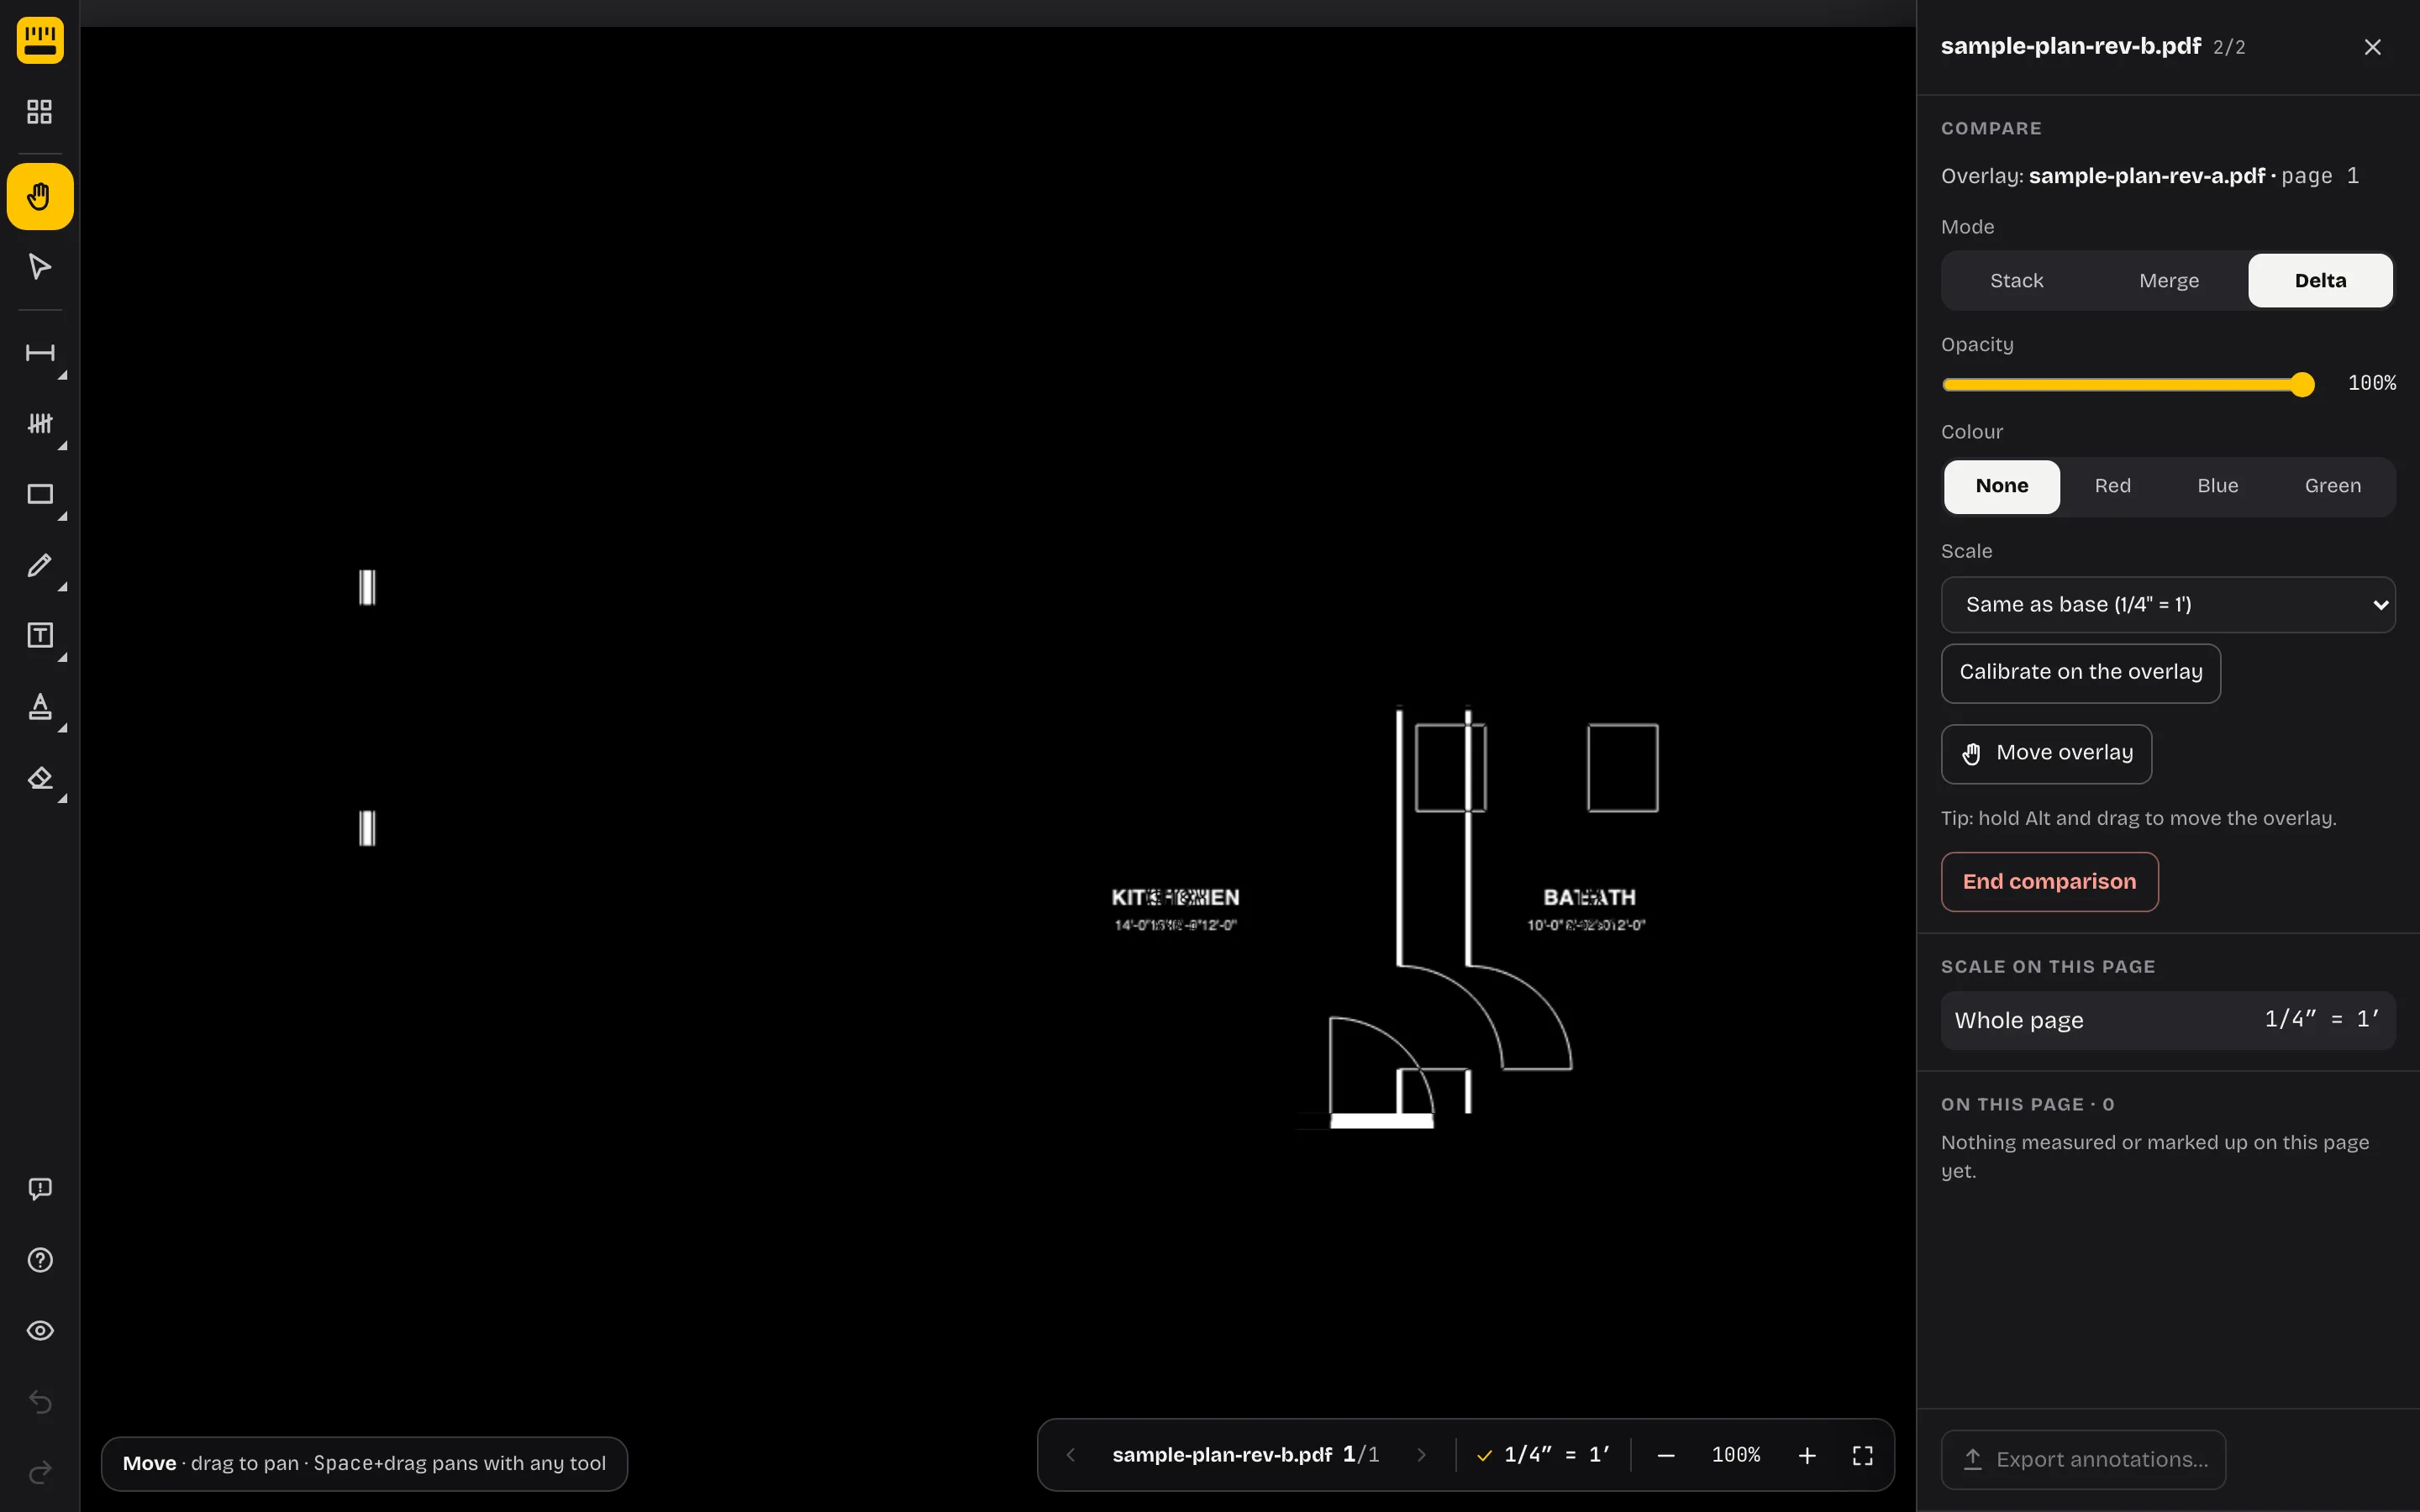
| Delta, no colour | Disappears (black page) | White | White |
| Delta, red | Red on black | White | Cyan |
Note the first row. In Merge, the new door and the wall's new position are black, like everything else, so Merge only shows you half the story. Use these two instead:
- Delta with no colour to find where things changed. Everything that matches cancels out to black, and only the differences are left, in white. On our plan that leaves the bath wall and door, the new door, the moved tub, two short pieces of wall by the living room window, and the changed room labels.
- Stack, red, at about 50% to see which revision each line belongs to: light red is the old position, grey is the new one, and dark red is unchanged.
Step 4: Line up sheets that don't match
Two revisions exported the same way line up on their own: the overlay is drawn at the same scale, from the top-left corner of the sheet. When they don't, everything looks changed. Fix it before you read anything:
- Different scale. If Rev B was drawn at another scale, pick the overlay's scale in the Scale list, or click Calibrate on the overlay and measure a dimension you know on it.
- Shifted. Click Move overlay and drag, or hold Alt and drag at any time, until a gridline or a building corner sits on its twin. The offset shows beside the button, with a Reset.
- Different paper size at the same scale needs no scaling, since the drawing is the same size. It may need moving if the drawing sits in a different place on the sheet.
There's no rotation or point-to-point alignment, so a sheet that was rotated or scanned at a slight angle won't line up perfectly. For those, compare the area you care about, moving the overlay to line up locally.
Step 5: Check each change and cloud it
Zoom in on each difference. In the detail below, the light red wall sits 2′ to the left of the grey one, and the room labels disagree: 14′-0″ and 16′-0″ for the kitchen, 10′-0″ and 8′-0″ for the bath.
A change in a dimension is easiest to confirm by measuring both revisions. With the scale set, we measured the living room window with the Distance tool: 8′-0″ on Rev A, 6′-0″ on Rev B. Our guide on how to measure a PDF plan covers the measuring tools, and finding the scale of a PDF plan helps if the sheets don't say.
Then mark each change on Rev B. Pick Rectangle from the Shapes group, set the line style to Cloud in the bar at the top, and click two opposite corners around the change. Add a Callout from the Text group if you want to say what changed.
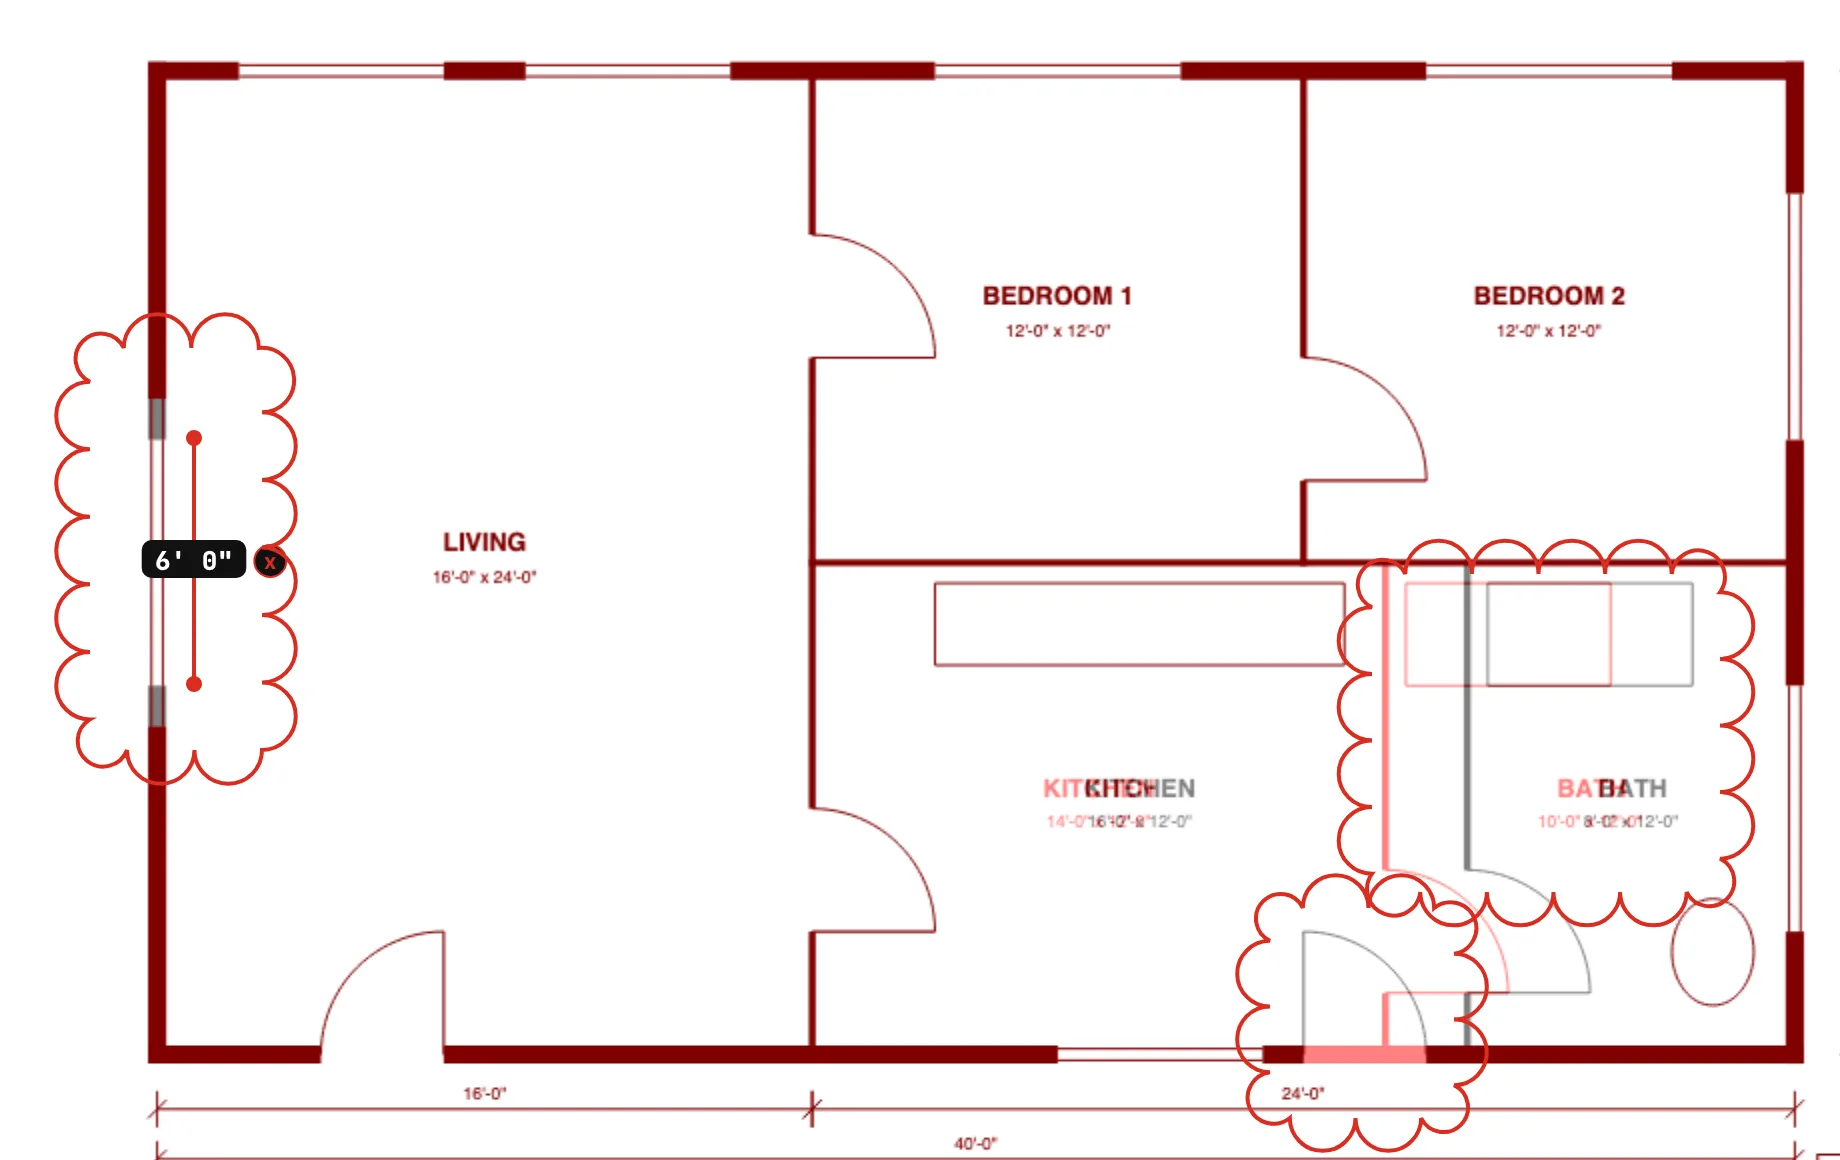
When you're done, choose Export PDF with markup from the File menu (the logo at the top of the rail). If the comparison is still on, the overlay goes into the export too; click End comparison first if you only want Rev B with your clouds.
Tips and limits
- Same scale, same export settings. Revisions plotted from the same CAD file line up exactly. Sheets printed and rescanned rarely do.
- Expect noise in text. A revision date or a re-centred label lights up even though nothing on the building changed. In our example, the kitchen and bath labels show as changes because they moved and their numbers changed.
- Look at the whole sheet. The overlay shows the sheet it's on. A change can also move a detail onto another sheet, so check the sheets that reference it.
- An overlay finds; it doesn't list. You get a picture of where things changed, not a written list. The clouds you draw become the list.
Questions people ask
Can I compare two PDF drawings for free?
Yes. PDF Measure overlays one PDF page on another in your browser, tinted, with Stack, Merge and Delta modes, free and without an account. The files stay on your computer. It shows where the drawings differ; it does not produce a written list of changes.
Can Adobe Acrobat Reader compare two PDFs?
Adobe documents Compare Files as an Acrobat Pro feature. It produces a report of changed text, images and annotations rather than a colour overlay. To overlay two drawings without Acrobat Pro or Bluebeam, use a free tool such as PDF Measure.
Why does the whole drawing show up as changed?
The sheets are not lined up. Check that both are at the same scale, or set the overlay’s scale, then move the overlay until a gridline or building corner sits exactly on its twin. Once they line up, only real changes stay coloured.
Does an overlay work on scanned drawings?
Roughly. Scans are seldom perfectly straight or the same size, so lines don’t cancel out and the whole sheet looks slightly changed. Line up the area you care about and look for the larger differences. Vector PDFs exported from CAD compare cleanly.
Can I compare two pages of the same PDF?
Yes. Open the PDF, go to one page, and click Compare on the other page in the Pages panel. This is useful when a set includes both the old and the revised sheet.