Guide
How to find the scale of a PDF plan
To get real lengths off a drawing you have to know its scale. It is usually printed on the sheet, but not always where you expect, and the printed value stops being true the moment someone prints the sheet to a different paper size. Here is where to look, what the notation means, and the one method that always works.
What the scale notation means
A scale says how a length on paper relates to a length in the building. 1/4″ = 1′-0″ means a quarter of an inch on the sheet stands for one foot, so one inch stands for four feet: a ratio of 1:48. 1:50 means one unit on the sheet is fifty units in the building, so 1 cm is 50 cm. Common values:
| Scale | Ratio | 1 in on paper | Usually used for |
|---|---|---|---|
| 1/8″ = 1′-0″ | 1:96 | 8 ft | Overall plans of larger buildings |
| 1/4″ = 1′-0″ | 1:48 | 4 ft | Residential floor plans, elevations |
| 1/2″ = 1′-0″ | 1:24 | 2 ft | Kitchens, baths, wall sections |
| 1″ = 1′-0″ | 1:12 | 1 ft | Details |
| 1″ = 20′ | 1:240 | 20 ft | Site plans (engineering) |
| 1:100 | 1:100 | 8.33 ft (1 cm = 1 m) | Overall plans (metric) |
| 1:50 | 1:50 | 4.17 ft (1 cm = 0.5 m) | Floor plans (metric) |
| 1:20 | 1:20 | 1.67 ft (1 cm = 0.2 m) | Details (metric) |
The full list, and a converter for any scale, is on our architectural scale calculator.
Where the scale is printed
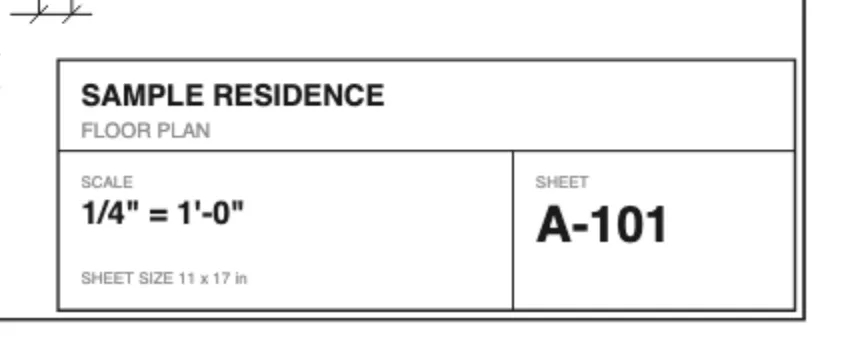
1. The title block
The box in the bottom-right corner (sometimes a strip down the right edge) names the project, the sheet number and, almost always, a SCALE entry. If it says AS NOTED or VARIES, the sheet holds several drawings at different scales: keep reading.
2. Under the drawing title
Each drawing on a sheet has a title line, such as 2 / FLOOR PLAN, and the scale is often printed right below it. On a sheet with a floor plan and three details, each one carries its own.
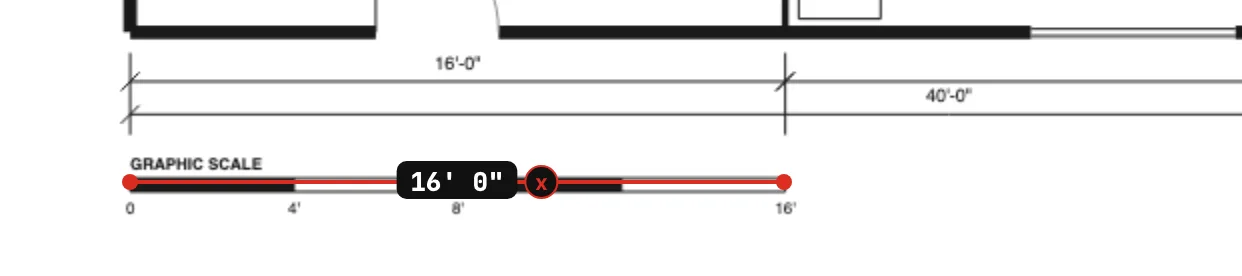
3. The graphic scale bar
A bar divided into feet or metres, usually near the title or in the title block. It is the most honest scale on the sheet, because it shrinks and grows with the drawing: print the sheet at half size and the bar is half as long, but it still marks the same 16 feet. Measuring it tells you the true scale of the copy in front of you.
4. NTS, or nothing at all
NTS means not to scale: the drawing is schematic and only the written dimensions count. Sketches, real-estate floor plans and some scans carry no scale either. For all of these, calibrate from a written dimension, below.
Why the printed scale is often wrong
The scale on the sheet is only true at the sheet's original size. Architects draw on ARCH D (24 × 36 in) or A1 sheets; the PDF you were emailed was often printed with fit to page onto letter or A4, or exported at a reduced size to keep the file small. Every length on it shrank by the same factor, and the printed note did not change.
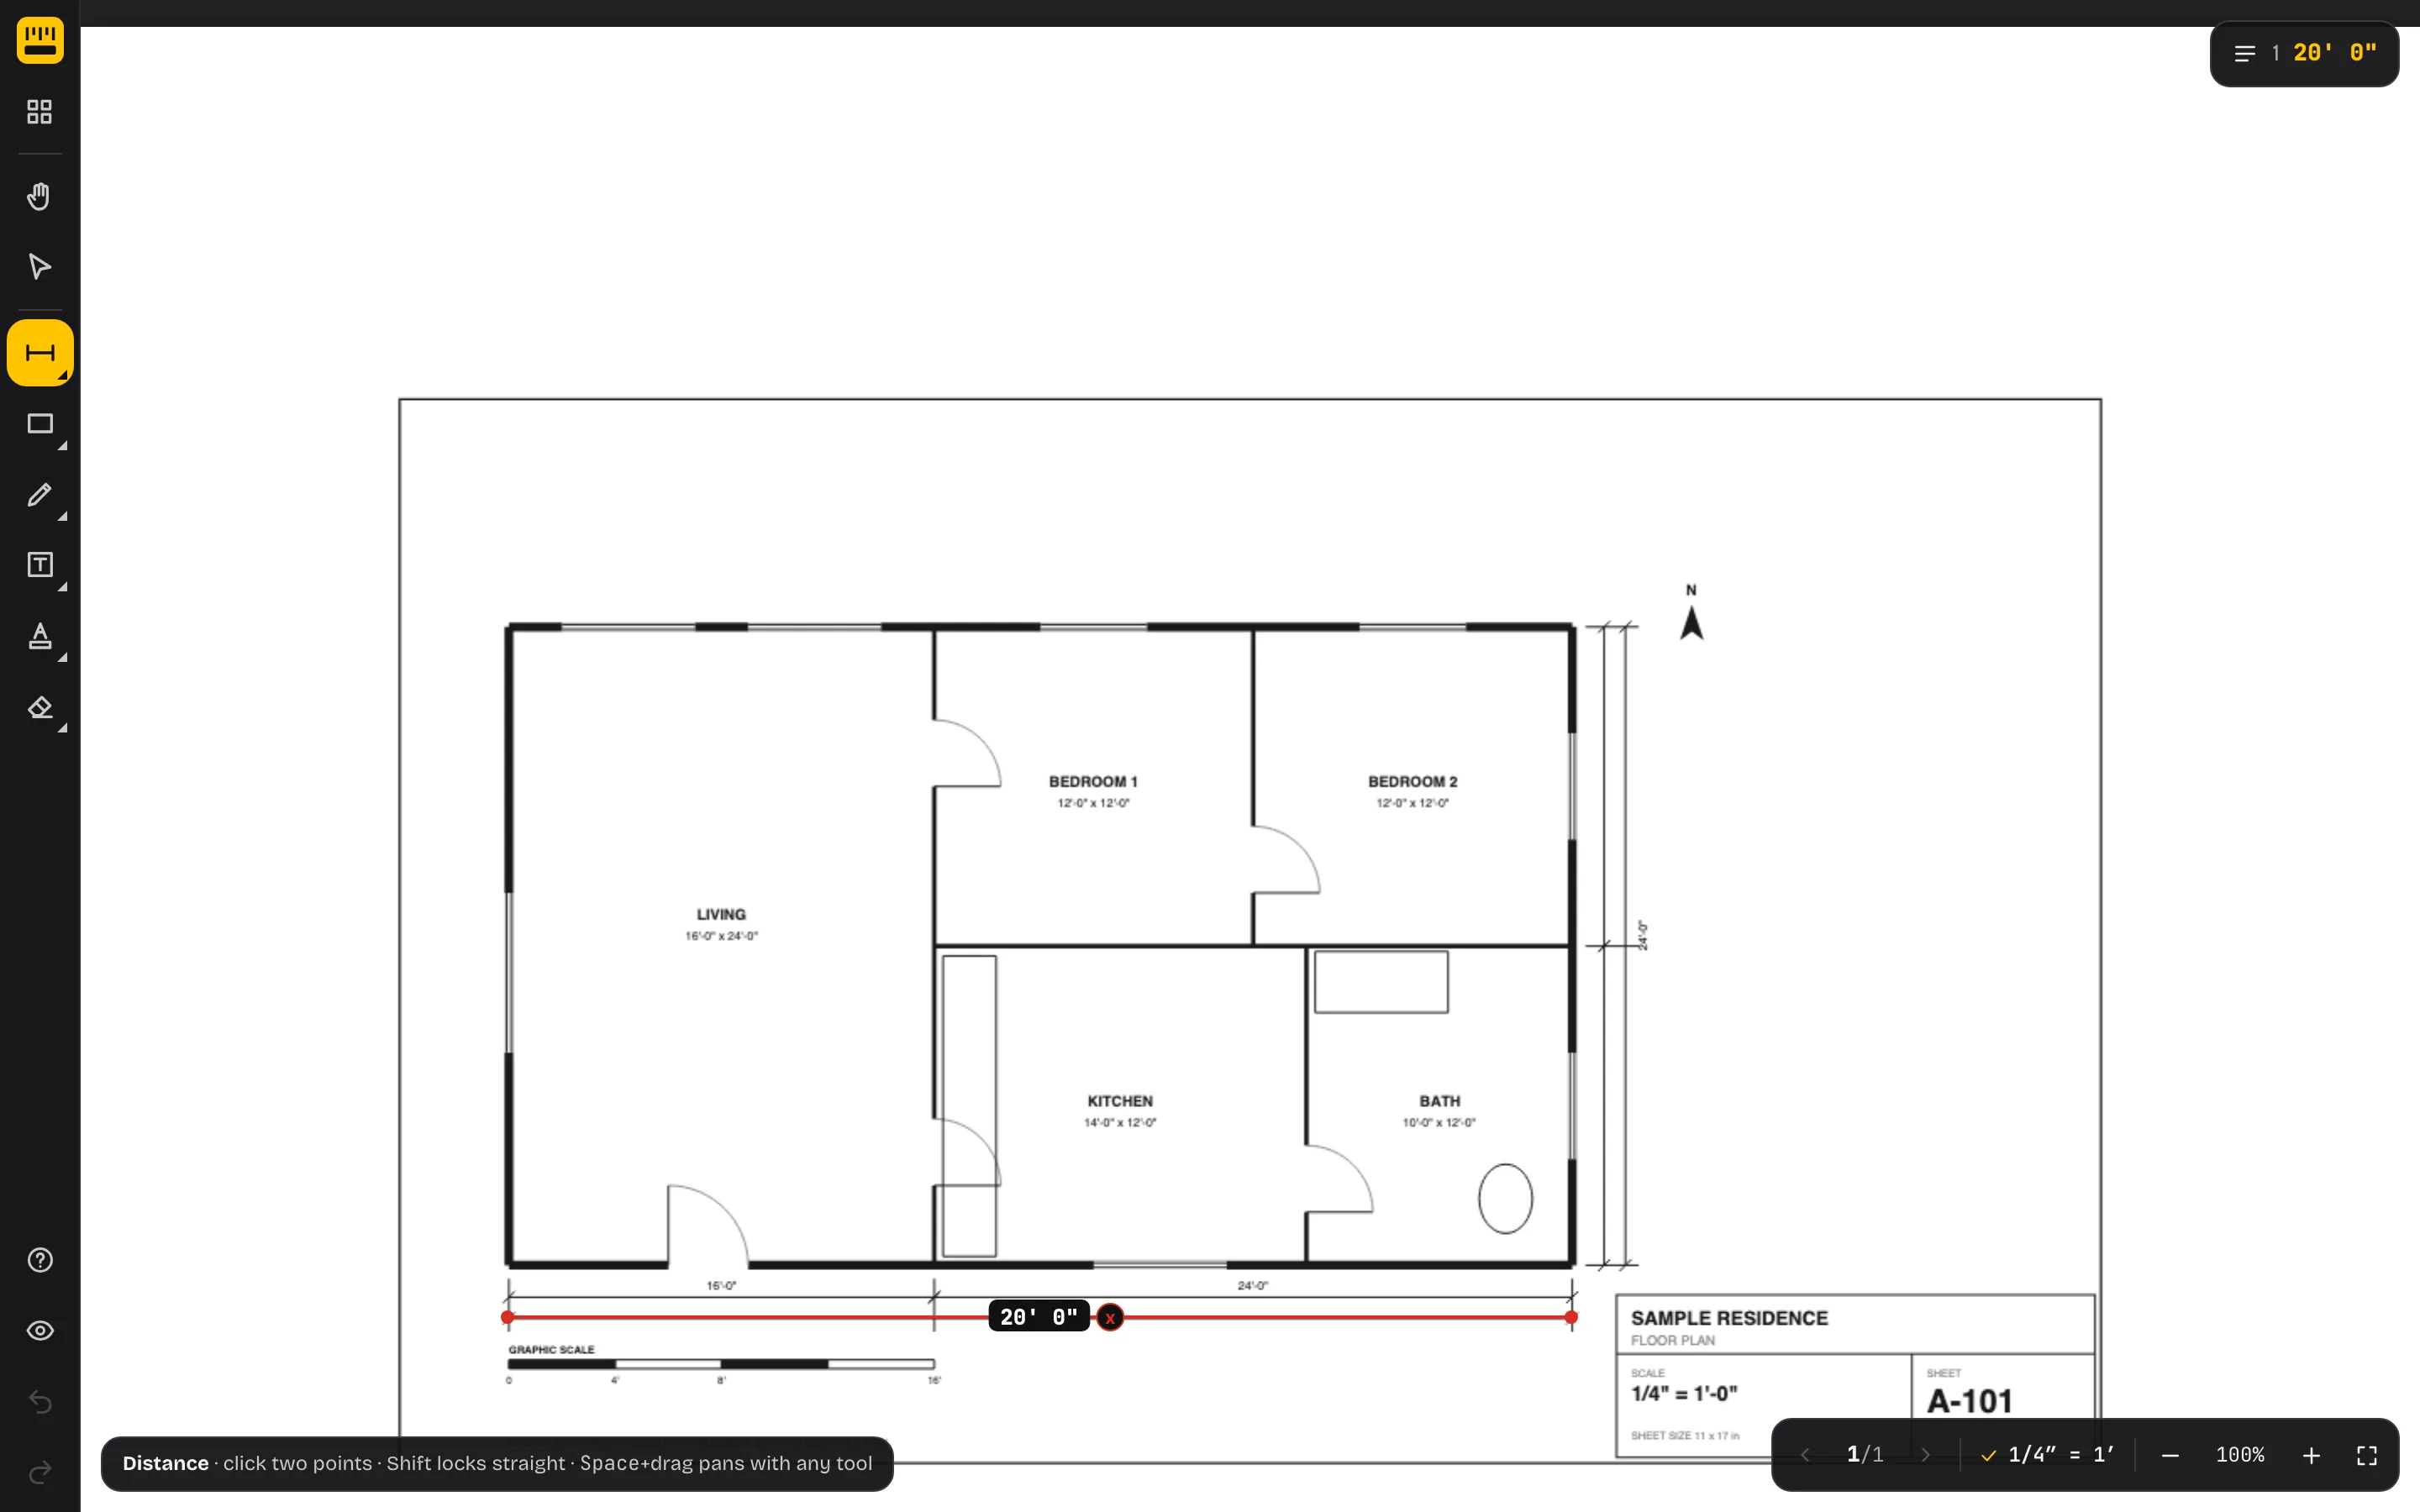
Our sample plan shows it. Printed to an 11 × 17 sheet at 1/4″ = 1′ the 40′ wall measures 40′. The same drawing printed fit to page on letter paper is exactly half size, and with the scale still set to the printed 1/4″ = 1′ the same wall measures 20′-0″.
| Original sheet | Printed on | Shrink factor | What happens |
|---|---|---|---|
| ARCH D (24 × 36 in) | ARCH C (18 × 24 in) | 0.67 | 1/4″ = 1′ behaves like 3/16″ = 1′ |
| ARCH D (24 × 36 in) | Tabloid (11 × 17 in) | 0.46 | 1/4″ = 1′ behaves like about 1/8″ = 1′ |
| ARCH D (24 × 36 in) | Letter (8.5 × 11 in) | 0.31 | Nothing on the sheet measures true |
| ARCH C (18 × 24 in) | Tabloid (11 × 17 in) | 0.61 | 1/4″ = 1′ behaves like 5/32″ = 1′ |
| Tabloid (11 × 17 in) | Letter (8.5 × 11 in) | 0.50 | 1/4″ = 1′ behaves like 1/8″ = 1′ |
| A1 (594 × 841 mm) | A3 (297 × 420 mm) | 0.50 | 1:50 behaves like 1:100 |
| A1 (594 × 841 mm) | A4 (210 × 297 mm) | 0.35 | 1:100 behaves like about 1:283 |
The factor is the smaller of the two paper-size ratios (width to width, height to height), which is what fit to page uses, and it is rarely a tidy number. That is why guessing a new preset doesn't work and calibrating does.
The method that always works: calibrate from a known dimension
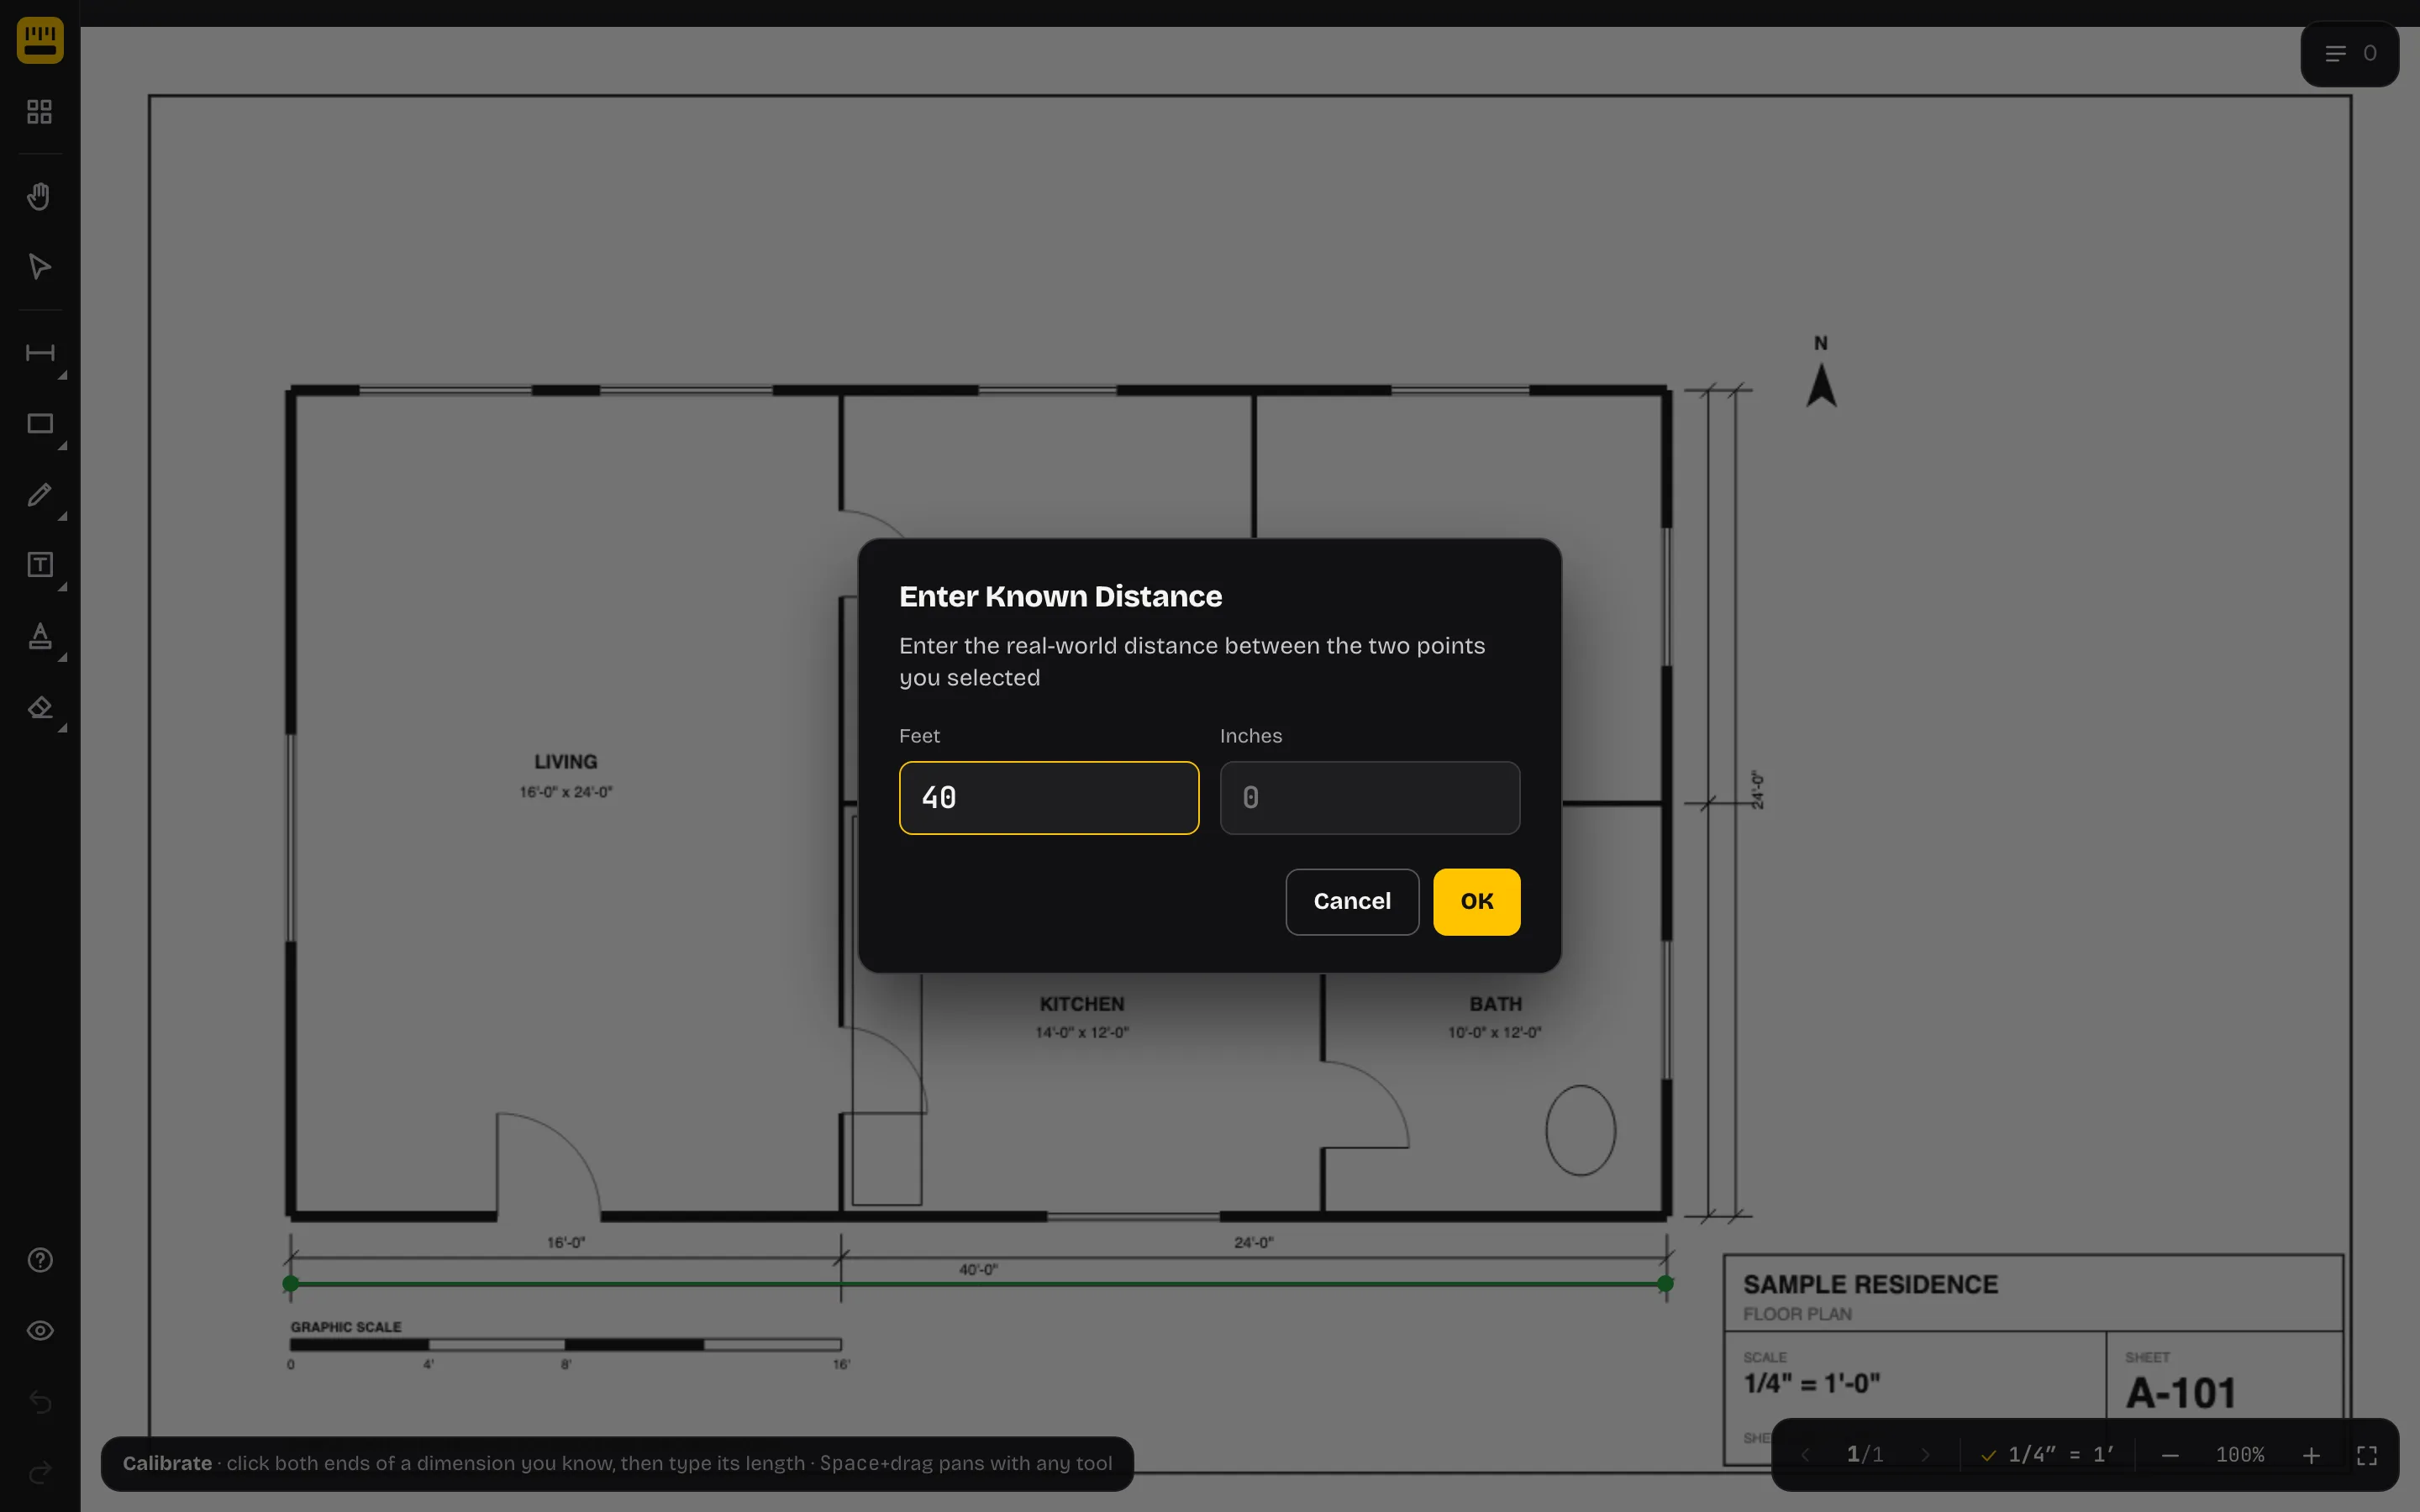
Open the scale menu in PDF Measure, choose Calibrate, click both ends of a dimension string you can read, and type its value. The tool computes the true scale of this copy of the drawing and every measurement follows, including ones you already made.
Picking the dimension to calibrate on:
- Long beats short. A one-pixel slip on a 40′ overall dimension is a tiny error; on a 3′ door it is a big one.
- A dimension string beats a guess. Doors are not all 36″, and counter depths vary. Use a number written on the drawing, or the graphic scale bar.
- Click the extension lines, the thin lines the dimension string runs between, not the arrows or the text.
On the half-size print, calibrating on the 16′-0″ living-room dimension makes the 40′ wall read 40′-0″ again, and the scale readout shows that the scale is now calibrated rather than a preset.
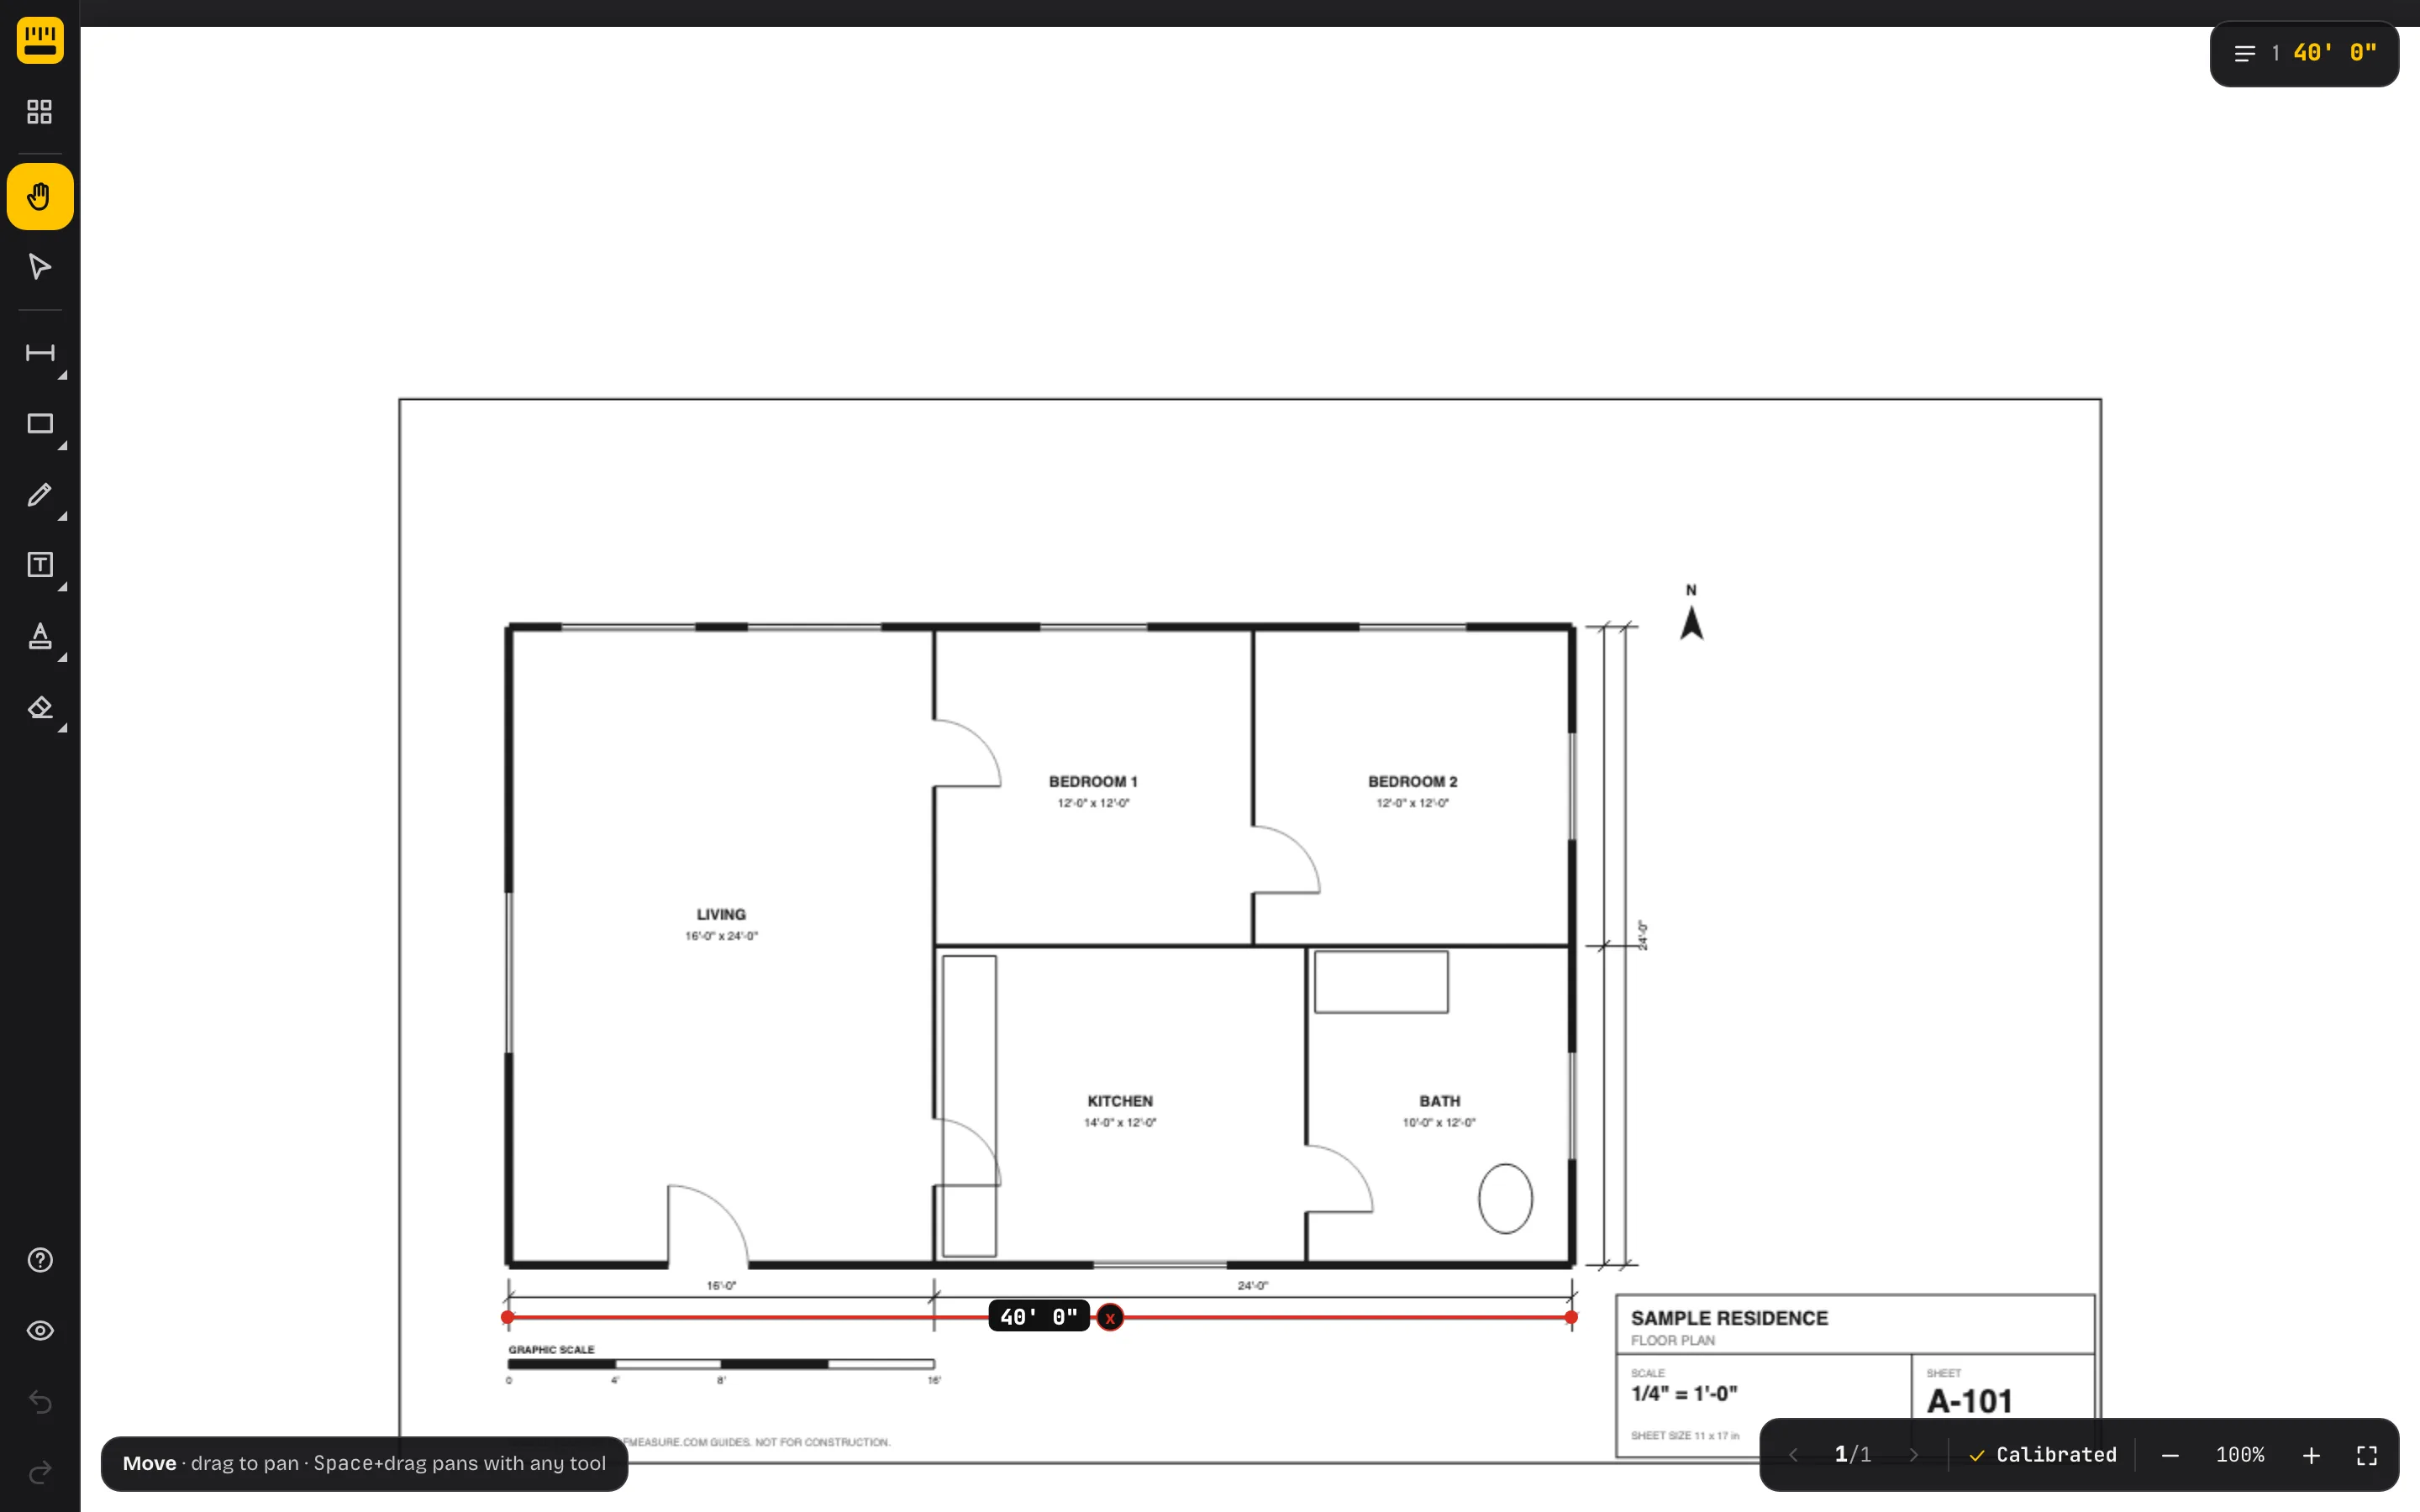
Verify, then measure
Measure a second dimension string, ideally at right angles to the first. If it matches within an inch or two at residential scale, you're set. If it doesn't, the drawing may have been stretched (scans) or the two dimensions may belong to drawings at different scales on the same sheet.